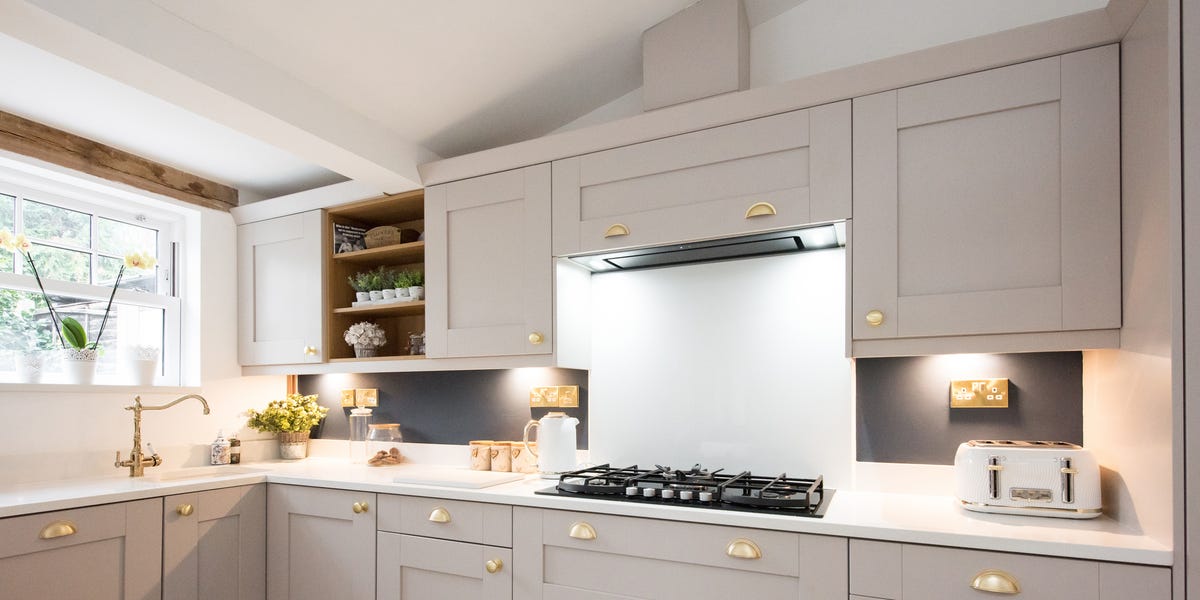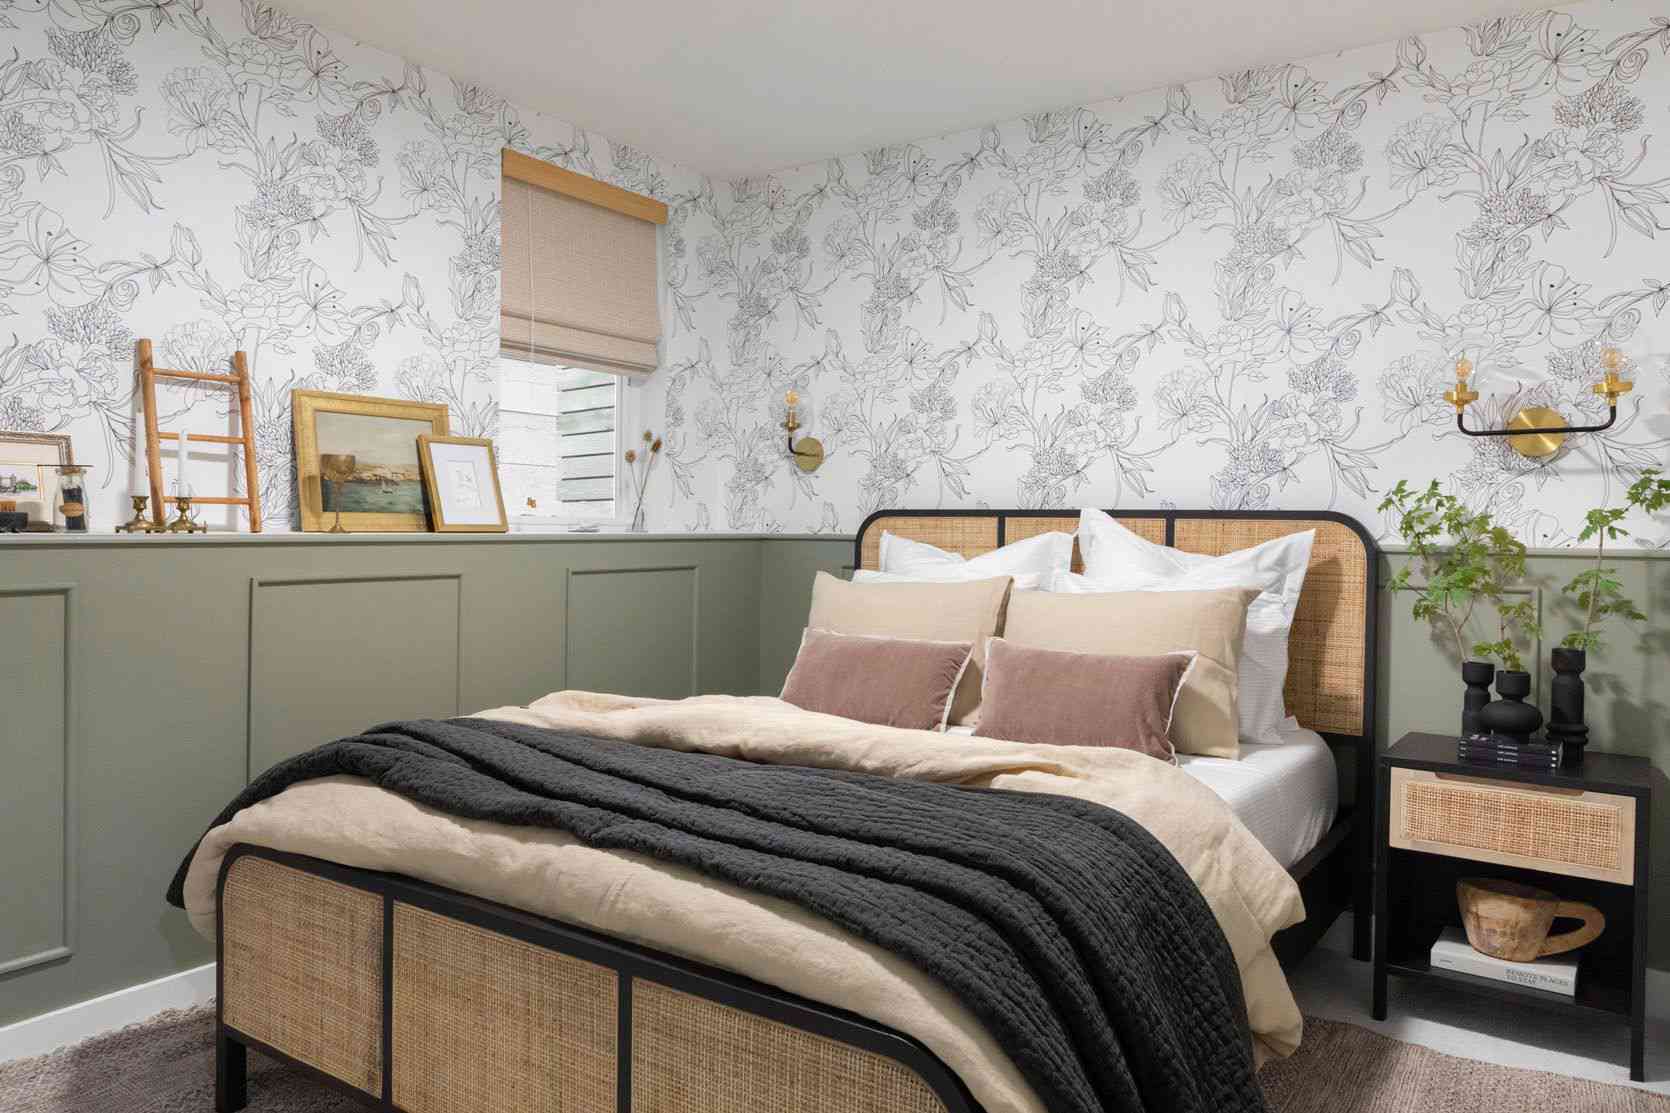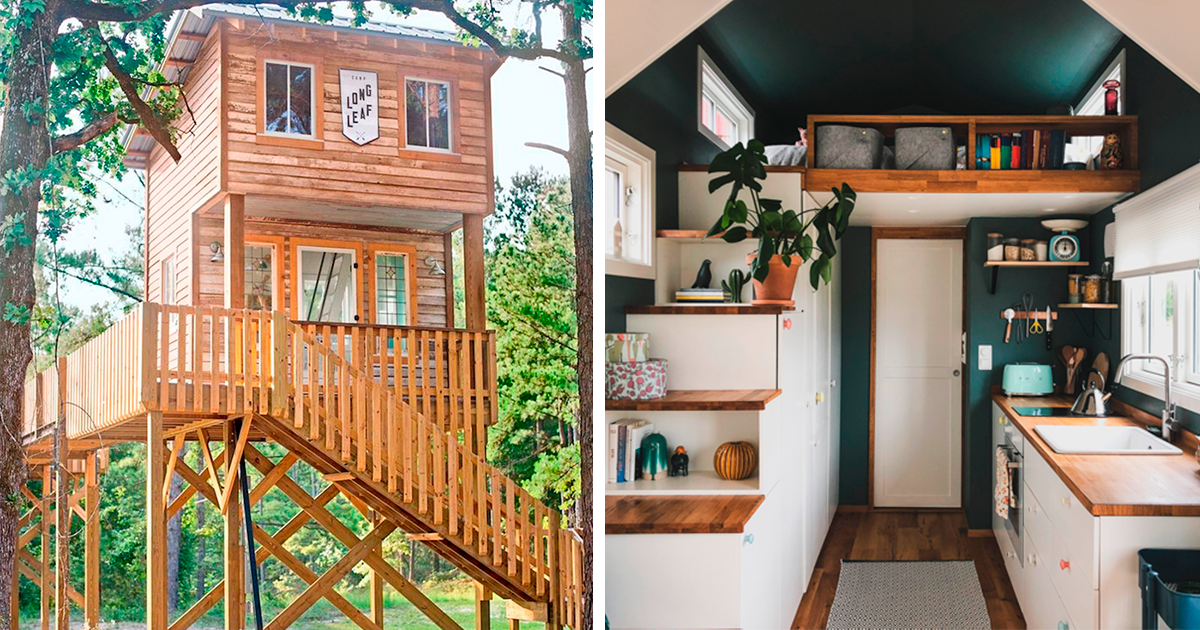
Tiny houses are proof that square footage is not the boss of charm. A home can be small enough to vacuum in three minutes and still feel like a warm hug with windows. The best tiny house designs do not simply shrink a normal house and hope for the best. They rethink everything: stairs become storage, porches become living rooms, windows become mood boosters, and every cabinet is politely asked to do at least two jobs.
Whether you dream of a rustic cabin in the woods, a bright backyard guest cottage, a modern prefab retreat, or a tiny home on wheels that whispers “road trip” every time you look at it, these ideas show how compact living can be stylish, practical, and surprisingly comfortable. Below are 81 tiny house designs that captured our hearts, plus design lessons anyone can borroweven if your current home is not tiny, just “where did all this stuff come from?”
Why Tiny House Design Feels So Addictive
The magic of tiny house living is not just affordability or minimalism. It is creativity under pressure. A 300-square-foot home has no patience for awkward corners, dead hallways, or furniture that only looks pretty while secretly blocking the refrigerator. Good tiny home design forces every inch to earn rent.
That is why tiny houses often feel more intentional than larger homes. A built-in bench may hide winter blankets. A loft may become a cozy bedroom. A sliding door may save the space a swinging door would steal. Even a tiny porch can make the whole home feel larger by giving daily life an outdoor extension.
81 Tiny House Designs That Stole the Show
Cabin-Inspired Tiny Homes
- The Classic A-Frame: Tall, triangular, and photogenic from every angle, this design is perfect for wooded lots and mountain escapes.
- The Black Cedar Cabin: Dark exterior siding gives a tiny house a dramatic, modern look while helping it blend into trees.
- The Lakeside Cottage: Big windows facing the water turn a small floor plan into a front-row nature theater.
- The Rustic Porch Cabin: A deep front porch adds dining, lounging, and boot-dropping space before anyone enters the home.
- The Off-Grid Solar Retreat: Solar panels, rainwater systems, and compact appliances make this design ideal for remote living.
- The Wood Stove Hideaway: A small stove becomes the heart of the home and adds cabin romance instantly.
- The Green-Roof Tiny Cabin: A planted roof softens the architecture and improves insulation while looking like a fairy moved in.
- The Glass-Gable Cabin: A full glass end wall makes a tiny bedroom or living room feel cinematic.
- The Scandinavian Micro Cabin: Pale wood, simple lines, and quiet colors make the interior feel calm and breathable.
- The Storybook Cottage: Curved trim, flower boxes, and a cheerful door create maximum charm with minimum square footage.
Modern Tiny House Designs
- The Minimalist White Box: Clean walls, hidden storage, and simple furniture keep the home from feeling crowded.
- The Matte Black Modern Home: Sleek siding and warm wood accents create a bold, high-end look.
- The Tiny Glass House: Floor-to-ceiling windows invite the outdoors in, especially when privacy is not an issue.
- The Flat-Roof Studio: Ideal for backyards, this design works beautifully as an office, guest suite, or creative escape.
- The Cantilevered Tiny Home: A slight overhang adds architectural drama without adding much footprint.
- The Industrial Tiny Loft: Metal railings, concrete-look surfaces, and exposed shelving give the home urban energy.
- The Japandi Tiny Home: Japanese simplicity meets Scandinavian warmth in a space that feels peaceful, not empty.
- The Monochrome Micro Home: One color family throughout makes rooms flow together visually.
- The Mirrored Exterior Home: Reflective surfaces help the home disappear into its surroundings.
- The Smart Tiny Home: App-controlled lighting, climate, and security make compact living feel futuristic.
Tiny Homes on Wheels
- The Traveler’s Tiny House: Built for mobility, this home uses lightweight finishes and secure storage.
- The Farmhouse on Wheels: Shiplap, an apron sink, and warm wood counters create cozy charm.
- The Two-Loft Family Model: Separate sleeping lofts help families or guests share a tiny footprint.
- The Gooseneck Tiny Home: The raised front section creates space for a more private bedroom.
- The Adventure Basecamp: Gear storage, durable flooring, and outdoor hooks make it perfect for hikers and cyclists.
- The Beachy Tiny Home: Light blue accents, white walls, and breezy textiles bring vacation energy year-round.
- The Boho Road Home: Rattan, layered rugs, plants, and soft lighting create a relaxed, collected look.
- The Pet-Friendly Tiny House: Built-in pet beds, washable floors, and hidden food storage make life easier.
- The Writer’s Rolling Cabin: A window desk, quiet palette, and compact library turn it into a creative retreat.
- The Luxury Tiny Trailer: High-end tile, full-size fixtures, and clever lighting prove tiny can still be fancy.
Space-Saving Interior Designs
- The Storage Staircase: Each step becomes a drawer, cabinet, or cubby.
- The Fold-Down Dining Table: Dinner appears when needed and vanishes when the laptop comes out.
- The Murphy Bed Studio: A bed that folds away can transform a bedroom into a living room.
- The Under-Bench Storage Lounge: Seating hides blankets, tools, board games, and the mysterious extra cables everyone owns.
- The Galley Kitchen: A narrow kitchen can be highly efficient when appliances and prep space are planned carefully.
- The Ceiling-High Pantry: Vertical storage keeps groceries organized without stealing floor area.
- The Sliding Barn Door Bathroom: Sliding doors save swing space and add character.
- The Pocket Office: A tiny desk niche supports remote work without taking over the home.
- The Window Seat Reading Nook: A bench under a window becomes storage, seating, and emotional support.
- The Hidden Laundry Closet: A compact washer-dryer behind doors keeps chores out of sight.
Lofted Tiny House Designs
- The Cozy Sleeping Loft: A low, soft, mattress-focused loft creates a nest-like bedroom.
- The Standing-Height Loft Edge: Extra headroom near the stair landing makes the loft easier to use.
- The Dual-Loft Layout: One loft for sleeping and one for storage keeps the main floor open.
- The Kids’ Loft: Small-scale sleeping spaces can feel magical for children.
- The Library Loft: Shelves, cushions, and warm lighting turn unused upper space into a reading hideout.
- The Guest Loft: Occasional visitors get a cozy perch without requiring a full bedroom.
- The Ladder Loft: A removable ladder saves room, though stairs are easier for daily living.
- The Staircase Loft: Safer and more comfortable, stairs can double as storage.
- The Skylight Loft: A skylight prevents the sleeping area from feeling like a decorative shoebox.
- The Loft With Privacy Slats: Wood slats divide space while letting light and air pass through.
Prefab, Modular, and Backyard Tiny Homes
- The Prefab Guest Cottage: A factory-built unit can become a backyard suite, studio, or rental space where allowed.
- The Modular Cube: Simple modules make the layout clean and expandable.
- The Tiny ADU: A small backyard dwelling is ideal for multigenerational living or guests.
- The Expandable Prefab: Fold-out sections increase usable space once the home is placed.
- The Backyard Office Pod: Commute time: twelve seconds, unless the coffee is brewing slowly.
- The Garden Studio: Glass doors facing plants create a restful creative workspace.
- The Poolside Cabana Home: Compact living space pairs beautifully with outdoor entertaining.
- The Tiny Rental Retreat: Durable finishes, easy cleaning, and memorable design help small stays feel special.
- The Detached In-Law Suite: Privacy and proximity make this design practical for aging family members.
- The Tiny Wellness Studio: Add a mat, soft lighting, and storage for equipment, and it becomes a yoga or meditation room.
Creative Exterior Designs
- The Wraparound Deck: Outdoor square footage makes the interior feel more generous.
- The Screened Porch Tiny Home: Bugs stay out; breezes stay in. Everyone wins.
- The Fold-Up Deck: A deck that closes during travel or storms is smart for mobile homes.
- The Rooftop Terrace: Flat-roof designs can create extra outdoor living space.
- The Outdoor Shower Cabin: Perfect for beach, lake, or forest settings.
- The Fire Pit Cottage: A planned outdoor gathering area makes entertaining easier.
- The Cedar-Clad Retreat: Natural siding adds warmth and ages beautifully.
- The Metal-Roof Farm Cabin: Durable, practical, and charmingly rural.
- The Color-Pop Tiny House: A bold front door or trim color gives personality without overwhelming the design.
- The Landscape-Hugging Home: Native plants and gravel paths make a tiny house feel settled, not dropped from the sky.
Special-Purpose Tiny Homes
- The Artist’s Tiny Studio: North-facing light, washable floors, and wall storage make creativity easier.
- The Musician’s Micro Cabin: Acoustic panels and compact instrument storage keep sound under control.
- The Homeschool Tiny Room: A small backyard classroom can separate study time from home chaos.
- The Gardener’s Tiny Cottage: Potting storage, boot trays, and a sink make messy hobbies manageable.
- The Minimalist Retirement Home: Single-level design, wide paths, and low-maintenance materials support easier living.
- The Accessible Tiny Home: A no-loft layout, wider doors, and a curbless shower improve comfort and safety.
- The Chef’s Tiny Kitchen: Full-depth counters, smart ventilation, and vertical storage make cooking enjoyable.
- The Entertainer’s Tiny House: Indoor-outdoor flow and built-in seating allow guests without panic.
- The Book Lover’s Tiny Home: Shelves above doors, stairs, and windows keep the collection alive.
- The Plant Parent Tiny House: Skylights, hanging planters, and deep window ledges create a mini jungle.
- The Forever Tiny Home: Flexible rooms, durable finishes, and thoughtful storage make downsized living sustainable long-term.
Design Lessons These Tiny Homes Teach Us
The most irresistible tiny house designs share a few principles. First, they respect natural light. Large windows, skylights, glass doors, and pale interiors can make a compact room feel open rather than cramped. Second, they use vertical space. Walls are not just walls; they are storage, shelving, hooks, ladders, and display areas waiting for a promotion.
Third, they avoid furniture that behaves like a diva. In a tiny home, the best pieces fold, slide, stack, hide, or store something. A bench should hold blankets. A table should collapse. A bed should lift to reveal storage or fold into the wall. If a chair blocks three cabinets and requires a diplomatic summit to move, it has failed the tiny house lifestyle.
Finally, great tiny houses connect to the outdoors. A porch, deck, patio, fire pit, garden, or wide-opening door can double the way a home feels. This is especially important because tiny living is not about spending every moment inside a beautiful wooden box. It is about designing a life where the home supports freedom, simplicity, and comfort.
Practical Tips Before Choosing a Tiny House Design
Before falling in love with a tiny house plan, think about how you actually live. Do you cook daily, or does your oven mainly store pans and ambition? Do you need a full desk? Can you climb to a loft comfortably? Will pets, children, guests, or hobbies share the space? Tiny house design gets much easier when the layout reflects real habits instead of fantasy habits.
Also consider local rules. A tiny house on a foundation may be treated differently from a tiny house on wheels. Backyard cottages, accessory dwelling units, and mobile tiny homes all depend on zoning, utilities, building codes, and site conditions. The dream is much sweeter when it is legal, safe, and connected to water without a heroic bucket system.
Real-Life Experiences Tiny House Fans Often Discover
After studying tiny house designs, touring small homes, and listening to people who have embraced compact living, one lesson appears again and again: the floor plan is only half the story. The other half is behavior. A tiny home will not magically make someone organized if they own seventeen mugs, four air fryers, and a box labeled “miscellaneous wires from 2011.” Tiny living gently but firmly asks: do you use this, love this, or just move it from one corner to another while sighing?
One common experience is the joy of having less to maintain. Cleaning a tiny house can feel almost suspiciously easy. There are fewer rooms to vacuum, fewer surfaces to dust, and fewer places for clutter to develop secret civilizations. Many tiny homeowners describe a sense of relief after downsizing because their weekends are no longer swallowed by housework. Instead of maintaining space they barely use, they spend more time outside, with friends, or working on hobbies.
Another experience is learning how much design matters. In a large house, a bad cabinet is annoying. In a tiny house, a bad cabinet is a daily villain. The best tiny homes are designed around routines: where shoes come off, where laundry lands, where laptops charge, where groceries go, and where guests sit without blocking the bathroom. The smallest details, such as adding hooks near the door or choosing a sofa with storage, can make the difference between cozy and chaotic.
People also discover that outdoor space becomes part of the home. A deck is not just decorative; it is the dining room on sunny mornings, the reading room after work, and the place where muddy boots are politely asked to remain. A tiny house with a thoughtful outdoor area often feels far larger than its measurements suggest.
Of course, tiny living is not all fairy lights and reclaimed wood. Storage limits can feel frustrating. Privacy can be tricky. Cooking strong-smelling food in a small space is an adventure everyone in the home will experience together, whether invited or not. But these challenges are exactly why smart design matters. Good ventilation, divided sleeping areas, hidden storage, and flexible furniture turn tiny living from a stunt into a satisfying lifestyle.
The biggest emotional surprise is how personal tiny houses feel. Because every item must be chosen carefully, the home becomes a concentrated version of its owner. A tiny house does not have room for vague decorating. It asks for favorite colors, favorite textures, favorite books, favorite rituals. Done well, it becomes less like a miniature house and more like a custom-made life containerwith better lighting.
Conclusion
The best tiny house designs do not feel like compromises. They feel like clever answers. From A-frame cabins and modern prefab pods to farmhouse homes on wheels and backyard cottages, tiny homes prove that good design is not measured in square feet. It is measured in comfort, function, beauty, and the number of times you say, “Wait, that staircase has drawers?”
If these 81 irresistible tiny house designs captured your heart, it is probably because they offer more than cute architecture. They offer a different way of thinking about home: less wasted space, more intention, fewer chores, and a stronger connection to what matters. Tiny may be small, but when it is designed well, it has a huge personality.