Most people design a home around the life they are living today. They picture where the sofa will go, how many friends can gather around the kitchen island, and whether the dog will finally stop treating the hallway like a racetrack. Far fewer people ask what the same home will feel like 20 or 30 years later.
An effective aging-in-place house plan answers that question early. It creates a home that remains safe, comfortable, attractive, and manageable as mobility, vision, strength, balance, or caregiving needs change. The goal is not to build a house that resembles a medical facility. It is to use thoughtful residential design so that everyday activities continue to feel ordinary.
Features such as a no-step entrance, wider doorways, a curbless shower, better lighting, and a first-floor bedroom are useful long before anyone considers themselves “old.” They help parents carrying babies, guests using crutches, travelers rolling luggage, and homeowners moving suspiciously heavy furniture they definitely should have asked someone to help with.
Begin With the Life You Want the House to Support
Before drawing rooms, write down how the home may need to function during different stages of life. Think beyond square footage and consider routines, relationships, transportation, maintenance, and access to services.
Ask practical future-focused questions
Will one person be able to live entirely on the main floor? Could an adult child, caregiver, or visiting relative stay overnight without disrupting the household? Is there space for a home office that could later become a bedroom? Can groceries travel from the car to the kitchen without climbing steps?
Consider both gradual changes and temporary situations. A broken ankle can reveal accessibility problems years before age-related limitations appear. A useful plan should support someone walking independently, using a cane or walker, recovering from surgery, or receiving occasional assistance.
Evaluate the neighborhood as carefully as the floor plan
A perfectly designed house can still become isolating if it is far from medical care, groceries, social activities, public transportation, or family support. Study the surrounding community before committing to a location.
Sidewalk quality, street lighting, nearby parks, delivery services, transportation options, and emergency response times all influence whether aging in place will remain realistic. A beautiful hilltop property may offer remarkable sunsets, but the long, icy driveway may eventually become considerably less charming.
Make Single-Level Living Possible
The most important planning decision is creating a complete living zone on one level. This does not mean the entire house must be a ranch. A two-story home can work well when the main floor contains everything required for daily life.
At minimum, that level should include:
- An accessible entrance
- A bedroom or flexible room that can become one
- A full bathroom with an accessible shower
- The kitchen and primary living area
- Laundry facilities
- Access to an outdoor space when possible
Upper floors can contain guest bedrooms, hobby rooms, or storage. The main objective is to ensure that stairs never become the only route to sleeping, bathing, cooking, or laundry.
When a multi-level design is unavoidable, reserve stacked closets or another suitable location for a future residential elevator. Reinforcing the stair structure and providing electrical capacity for a stairlift can also reduce the cost and disruption of later modifications.
Create a No-Step Route Into the Home
Every aging-in-place house plan should include at least one entrance without steps. Ideally, the route connects a driveway, garage, or sidewalk to the main living level.
A well-designed no-step entrance does not need to advertise itself with a giant ramp zigzagging across the front yard. Builders can use careful grading, a gently sloped walkway, a bridge from an attached garage, or landscaping that naturally disguises the elevation change.
Protect the entrance from weather
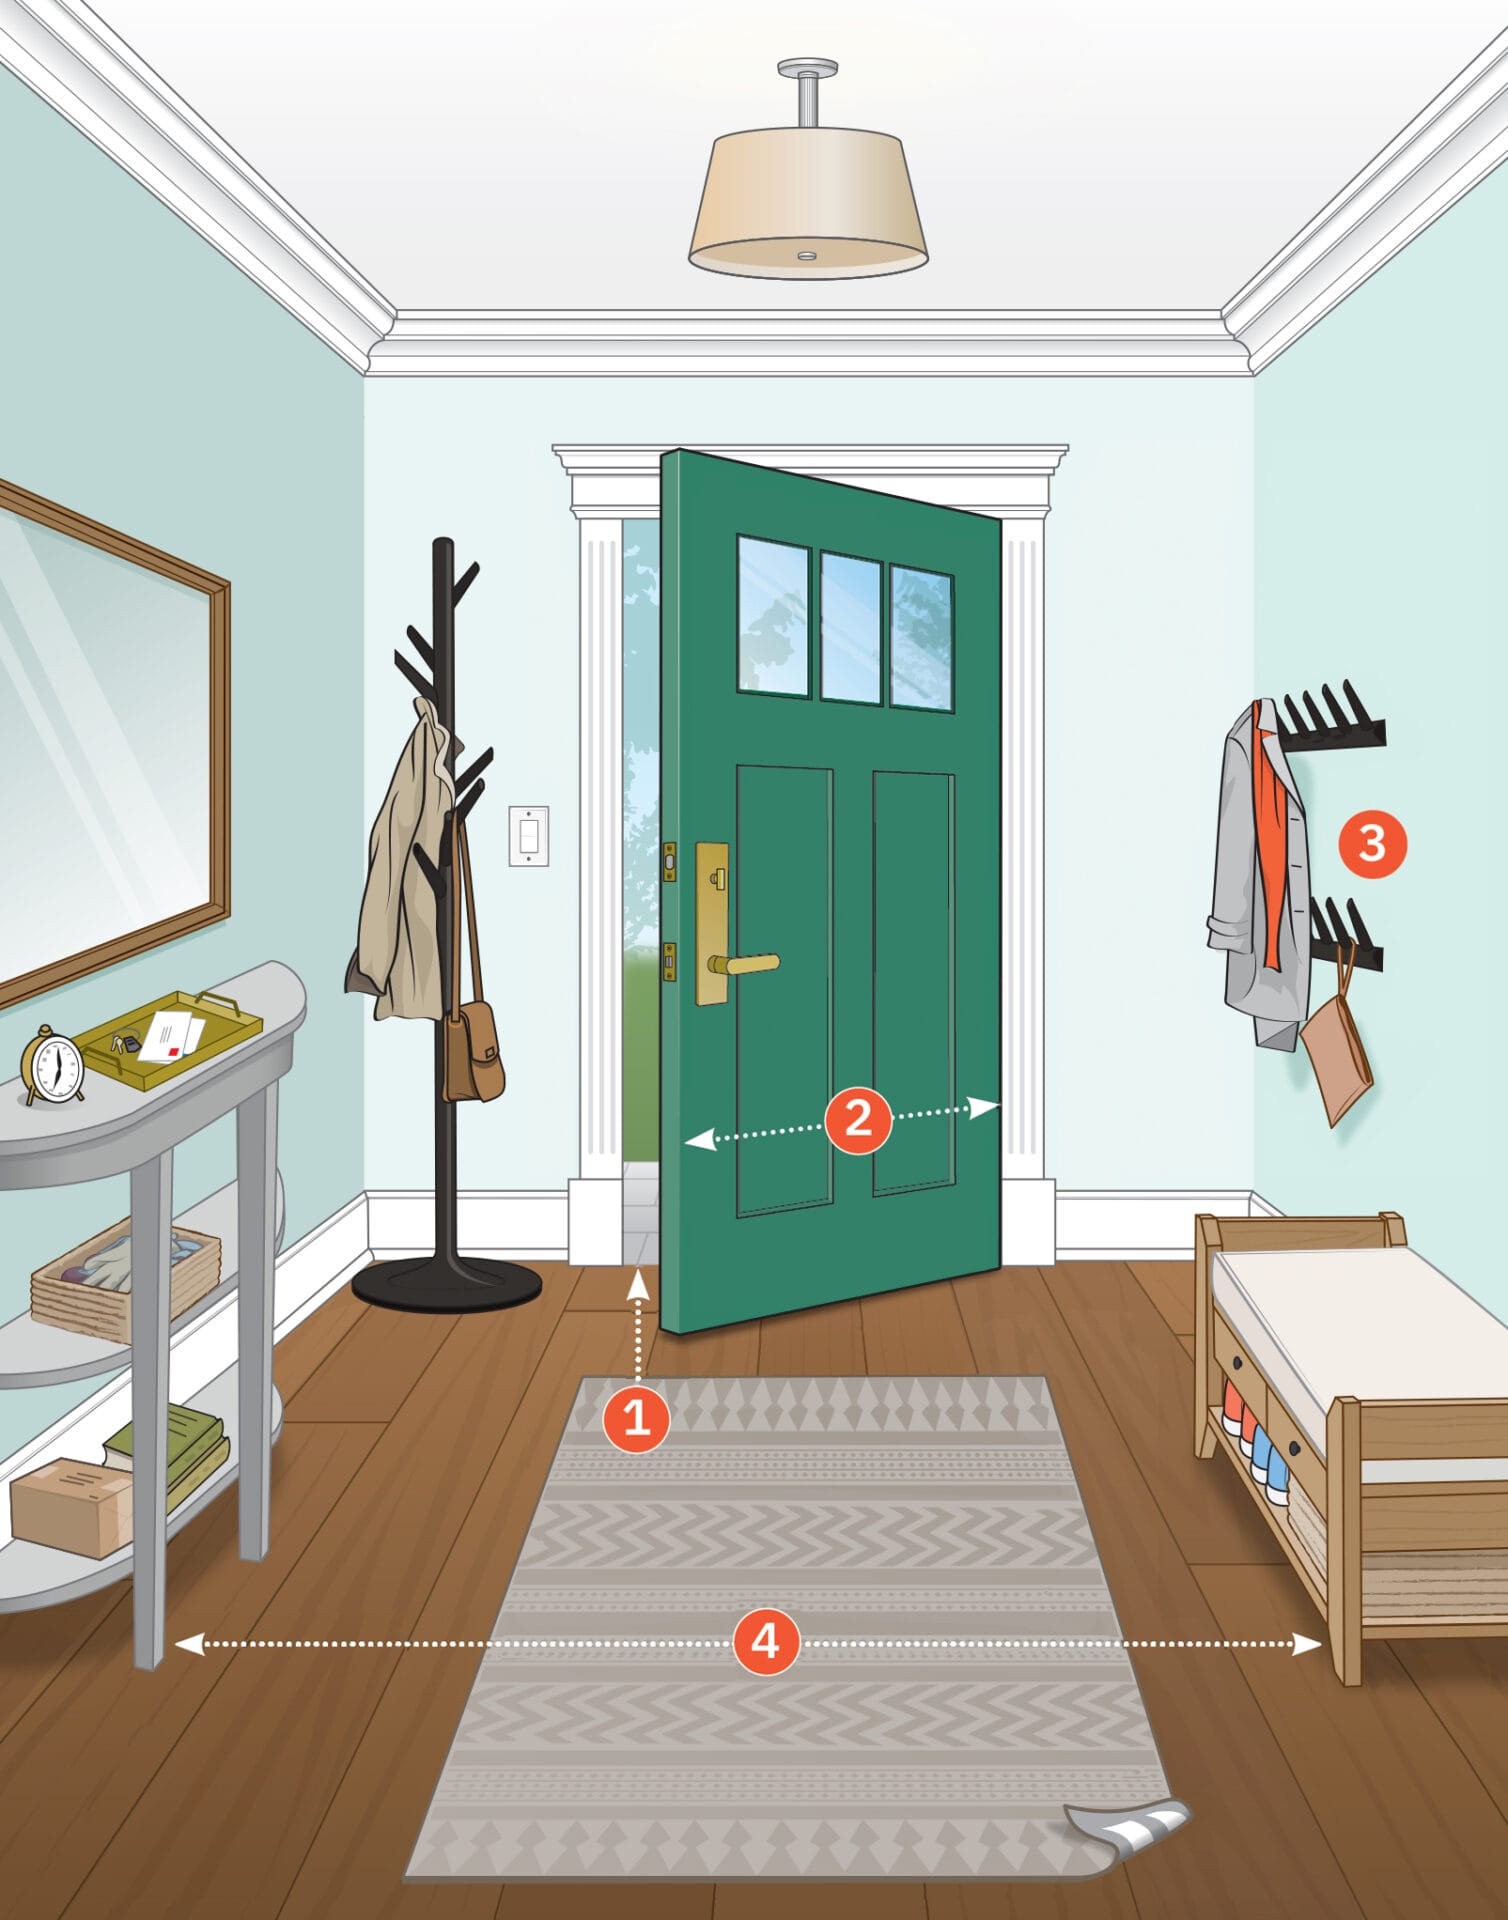
Provide a covered landing with enough room to stand safely while opening the door. Use slip-resistant materials, effective drainage, bright lighting, and a visible house number that emergency responders can read from the street.
A bench or package shelf near the door gives residents a place to set down groceries while unlocking it. Lever-style handles are easier to operate than round knobs, especially when hands are stiff or occupied.
Eliminate small thresholds
Even a modest raised threshold can catch a toe, walker, or wheel. Keep transitions between the exterior and interior as level as weatherproofing allows. Apply the same principle to patios, decks, balconies, and garage entrances.
Plan Wide, Uncluttered Circulation
A spacious path through the house supports wheelchairs and walkers, but it also makes daily life more comfortable for everyone. Design circulation before filling the plan with furniture.
Doorways should generally provide at least 32 inches of clear passage when open, which often requires a nominal 36-inch door. Wider hallways, preferably around 42 inches when space permits, make turning and passing easier. Exact requirements vary, so an architect or local building official should verify dimensions for the project.
Give doors room to work
A wide doorway is not especially useful if a nearby wall, cabinet, or piece of furniture blocks the approach. Include maneuvering space on both sides of important doors. Pocket doors and sliding doors can save space, although their tracks and hardware should be easy to maintain and operate.
Avoid complicated routes filled with narrow turns. The path from the bedroom to the bathroom should be direct, well lit, and free of level changes. Midnight navigation is challenging enough without turning it into an architectural escape room.
Choose flooring that supports stable movement
Use firm, slip-resistant flooring with minimal glare. Keep transitions between materials flush and avoid thick carpets that make wheeled mobility difficult. Large loose rugs may look cozy, but curling corners and sliding backs can create serious tripping hazards.
Design a Safer Aging-in-Place Bathroom
Bathrooms deserve special attention because water, hard surfaces, limited space, and frequent transfers create a troublesome combination. Planning accessibility during construction is far easier than trying to enlarge a cramped bathroom later.
Use a curbless shower
A zero-threshold or curbless shower removes the need to step over a tub wall or raised curb. Make the shower large enough for comfortable movement and possible assistance. Include a handheld showerhead, easy-to-reach controls, recessed storage, slip-resistant flooring, and a sturdy built-in or fold-down seat.
Place the controls where someone can turn on the water without standing directly under the spray. Nobody enjoys receiving an unexpected blast of cold water before breakfast.
Plan structural support for grab bars
Install blocking or other reinforcement behind the walls around the toilet, shower, and tub. This allows grab bars to be added securely when needed without opening finished walls. Grab bars now come in attractive finishes and can resemble ordinary towel bars, although actual towel bars should never be expected to support body weight.
Leave usable floor space
Provide enough clear space beside and in front of the toilet for easier transfers or assistance. A wall-mounted or open-bottom vanity can create knee clearance, while drawers keep supplies within easy reach. Select faucets with lever handles or touchless operation.
Consider a bathroom door that swings outward or slides. If someone falls behind an inward-swinging door, rescuers may otherwise have difficulty entering.
Build an Adaptable Kitchen
An aging-in-place kitchen should reduce unnecessary reaching, lifting, bending, and carrying. It should also remain a pleasant place to cook rather than looking like a collection of safety equipment wearing cabinet doors as camouflage.
Organize storage around easy reach
Use deep drawers and pullout shelves for cookware, dishes, and pantry goods. Drawers reveal their contents without requiring a person to crouch and explore the back of a dark cabinet like an archaeologist searching for a missing casserole dish.
Store frequently used items between knee and shoulder height. Include an accessible section of counter that can be used while seated. Rounded counter edges may reduce injuries from accidental contact.
Choose appliances strategically
A wall oven placed at a convenient height can be safer than bending over a low oven while handling a heavy pan. A side-opening oven may improve access in some layouts. Induction cooking can reduce exposure to open flames and hot burners, while front or side controls should be protected against accidental activation.
Place the microwave at counter height rather than above the range. A drawer dishwasher or raised conventional dishwasher can reduce bending. Refrigerators with pullout freezer drawers often make food easier to see and reach.
Reduce carrying distances
Keep the sink, main work surface, refrigerator, and cooking area reasonably close without creating tight corners. Provide a landing surface beside major appliances. The route from the garage or entrance to the pantry should be short, level, and wide enough for a cart or mobility device.
Improve Lighting, Visibility, and Controls
Vision changes gradually, so lighting problems may go unnoticed until a dim stairway or glossy floor becomes difficult to navigate. Use layered lighting instead of relying on one ceiling fixture to illuminate an entire room.
Combine general lighting with task lights over counters, sinks, desks, stairs, and reading areas. Minimize shadows and glare. Use contrasting colors to distinguish floors, countertops, cabinet edges, stair treads, and important controls.
Make switches and outlets convenient
Place switches where they can be reached without stretching and install controls at both ends of hallways and staircases. Rocker-style switches are easier to use than small toggles. Raising electrical outlets above traditional baseboard height can reduce bending.
Motion-activated night-lights are useful along bedroom-to-bathroom routes. Smart lighting, video doorbells, leak sensors, and automatic shutoff devices can add convenience, but essential functions should still work manually. A house should not become helpless because the Wi-Fi has decided to take the afternoon off.
Plan Bedrooms, Laundry, and Storage for Daily Ease
The primary bedroom should have clear paths on both sides of the bed, space for a chair or mobility device, and direct access to an accessible bathroom when possible. Avoid locating the bed in a narrow alcove that would make caregiving difficult.
Closets should use adjustable rods, pull-down hardware, bright lighting, and shelving within comfortable reach. Sliding doors can improve access, provided the opening remains wide enough.
Place laundry on the main living level. Front-loading machines on properly designed platforms may reduce bending, while a nearby counter provides space for sorting and folding. Avoid layouts that require carrying baskets through narrow doors or down stairs. Laundry already has enough opportunities for drama without adding a staircase.
Prepare for Caregiving and Multigenerational Living
Aging in place often involves help from relatives, friends, home health professionals, or live-in caregivers. A flexible house plan respects both assistance and privacy.
A secondary bedroom with access to a bathroom can accommodate a caregiver or family member. An office, den, or guest suite may be designed with the dimensions and utilities needed for future conversion. A small kitchenette or accessory dwelling unit may support multigenerational living where zoning permits.
Include discreet storage for mobility devices, medical supplies, and household equipment. Provide good exterior access and parking for visitors. A covered drop-off area can be particularly helpful during bad weather.
Do Not Forget Maintenance and Emergency Planning
A house can be physically accessible and still become difficult to manage if every routine task requires a ladder, heavy lifting, or an advanced degree in shrub wrestling.
Choose durable, low-maintenance siding, roofing, windows, fixtures, and landscaping. Keep mechanical equipment accessible for service. Install shutoff valves where residents can reach them and label the electrical panel clearly.
Smoke alarms, carbon monoxide alarms, fire extinguishers, and emergency lighting should be easy to inspect. Consider monitored security, medical alert technology, backup power for critical equipment, and a secure way for trusted responders to enter.
Assemble the Right Planning Team
An architect or residential designer can translate daily needs into an efficient floor plan. A Certified Aging-in-Place Specialist can help identify remodeling and construction strategies. An occupational therapist can evaluate how a particular person moves through the home and performs activities such as bathing, cooking, dressing, and entering the building.
For a new house or major renovation, involve these professionals before drawings are finalized. Moving a wall on paper is inexpensive. Moving the same wall after plumbing, wiring, cabinets, tile, and a highly confident contractor have arrived is considerably less delightful.
Use federal accessibility measurements as useful references, not automatic residential requirements. Private homes may be governed by state and local building codes, zoning rules, subdivision requirements, and permitting standards. Confirm all technical details with qualified local professionals.
Create a Phased Aging-in-Place Budget
Not every feature must be installed immediately. Divide the plan into three categories:
- Build now: structural elements that are difficult to change, including room locations, wider openings, no-step entries, shower dimensions, wall reinforcement, and electrical capacity.
- Install soon: improvements that benefit daily life, such as lever handles, better lighting, pullout storage, nonslip flooring, and accessible controls.
- Prepare for later: grab bars, a stairlift, an elevator, automated doors, specialized fixtures, or caregiver equipment that may never be needed.
Obtain several detailed bids and include a contingency allowance for unexpected construction conditions. Review insurance, tax incentives, local housing programs, veterans’ benefits, and Medicaid-related home modification programs where applicable. Medicare may cover qualifying durable medical equipment and certain medical services, but homeowners should not assume it will pay for ordinary remodeling.
A Sample Aging-in-Place Floor Plan Strategy
Imagine a two-bedroom, two-bath home organized around a central open living area. A gently sloped walkway connects the driveway to a covered no-step entrance. The garage enters through a level mudroom positioned beside the pantry and kitchen.
The primary bedroom sits on the main floor near a curbless bathroom and laundry room. A flexible office across the hall can become a caregiver or guest bedroom. Wide circulation connects the kitchen, dining room, living room, and covered patio without thresholds.
A second floor contains optional guest space and storage, but no essential daily function depends on it. Stacked closets reserve space for a future elevator. Blocking is already installed for bathroom grab bars, and electrical service is prepared for future mobility equipment.
Nothing about the layout needs to look clinical. It simply works for a greater range of people and circumstances.
Conclusion: Design for Independence Without Sacrificing Style
Creating a house plan to age in place is not about predicting every medical or mobility need. It is about removing obvious barriers, preserving options, and making future changes easier.
Prioritize a no-step entrance, single-level living, an accessible bathroom, generous circulation, safe flooring, useful lighting, manageable storage, and adaptable infrastructure. Combine those features with a supportive location and a realistic plan for maintenance, transportation, caregiving, and household expenses.
The best aging-in-place design quietly supports independence. It does not announce, “This is a house for old people.” It says, “This is a well-designed house,” and then continues proving the point for decades.
Experience-Based Lessons From Aging-in-Place Planning
One of the clearest lessons from aging-in-place projects is that homeowners frequently wait too long to begin. A family may discuss improving the bathroom for years, only to start calling contractors immediately after an injury or hospital stay. At that point, decisions must be made quickly, the homeowner may be unable to participate fully, and temporary care costs can add pressure to an already stressful renovation.
Planning early produces better results. Homeowners can compare materials, interview professionals, obtain permits, and create a design that fits the style of the house. A curbless shower selected during a calm remodeling project can feel like a luxury feature. The same shower ordered during a health emergency can feel like a rushed necessity, even though the physical product is nearly identical.
Another recurring experience is that small obstacles matter more than dramatic architectural features. Homeowners may focus on installing an elevator while overlooking the loose mat beside the kitchen sink, the dim bulb over the stairs, or the bathroom door that is too narrow for a walker. Successful plans examine the complete route of an activity. Getting out of bed, reaching the bathroom, turning on the light, entering the shower, retrieving a towel, and returning safely are parts of one connected task.
Families also tend to underestimate storage. Walkers, shower chairs, folding wheelchairs, medication organizers, cleaning tools, and delivery boxes need practical homes of their own. When storage is missing, equipment ends up in hallways and walking paths. A modest closet near the entrance can prevent the mobility-device equivalent of a traffic jam.
Bathrooms consistently provide the greatest return in daily convenience. Homeowners often report that handheld showerheads, benches, brighter lights, lever faucets, and comfortable-height fixtures are useful immediately. These features are not reserved for frail residents. They help people wash pets, clean the shower, supervise children, recover from exercise, and manage temporary injuries.
Kitchen experiences reveal a similar pattern. Pullout shelves and deep drawers are usually appreciated by everyone, while unusually low counters or highly specialized appliances may suit only one person. Adaptability is generally better than permanently designing every surface for a single physical condition. A varied counter height, removable base cabinet, or adjustable shelf can serve multiple users without limiting the room.
Homeowners who test a plan before construction often catch expensive mistakes. Marking future walls with painter’s tape, placing cardboard boxes where cabinets will stand, and walking through daily routines can expose tight turns and awkward reaches. Borrowing a walker or using a rolling office chair as a rough simulation is not a substitute for professional accessibility analysis, but it can reveal how quickly a spacious drawing becomes crowded by furniture.
The final lesson is emotional rather than architectural: people are more likely to accept supportive design when it preserves dignity and personal taste. Attractive grab bars, warm lighting, natural materials, integrated seating, and ordinary residential finishes make accessibility feel intentional. The home should continue reflecting the resident’s identity, not merely responding to limitations.
Good aging-in-place planning therefore begins with listening. Ask what activities matter, what rooms feel comforting, who visits, what hobbies require space, and what the homeowner fears losing. Independence is not simply the ability to remain inside a familiar building. It is the ability to continue living a recognizable, meaningful life there.