Some buildings announce their renovation with a glass addition, an infinity pool, and enough recessed lighting to guide aircraft. This restored stone carriage house on the Maui coast takes the opposite approach. It sits quietly among mature trees and tropical foliage, looking as though it has spent decades waiting for someone to notice how charming it could be.
Originally a 1940s three-car garage with a caretaker’s apartment above, the structure was transformed by owners George and Angela Hensler into a fully appointed island cottage. Working with a team that included Aero Studios and designer Roberto Sosa, they gave the utilitarian building a new purpose without polishing away its humble character. Coral stone, painted concrete, woven bamboo, teak, oak, rubber, and vintage-style hardware now share the compact interior without fighting for attention.
The result is a thoughtful example of Maui coastal design: relaxed but deliberate, tactile but uncluttered, and tropical without behaving like a souvenir shop wearing a flowered shirt.
From Practical Garage to Maui Carriage House Retreat
The building began as an outbuilding rather than a romantic seaside cottage. Its ground floor accommodated three cars, while a caretaker lived upstairs. That practical history matters because the successful renovation does not pretend the structure was once a grand plantation residence. Instead, it works with the modest scale and straightforward construction already present.
In strict preservation language, the project is closer to adaptive rehabilitation than a literal restoration. The original use changed, new materials were introduced, and the exterior was reimagined. Yet the building’s age, proportions, roofline, and relationship to the surrounding property still shape the finished home. It feels evolved rather than replaced.
A New Stone Exterior With an Established Presence
The existing wood siding was removed and replaced with coral stone, giving the carriage house a heavier, more grounded identity. Against Maui’s lush vegetation, the pale masonry creates a striking contrast. The walls appear substantial and cool while vines, palms, and broad leaves soften their edges.
Low-profile aluminum casement windows swing outward, introducing a crisp industrial note without overwhelming the traditional roof form. Their dark frames sharpen the openings and visually connect the house to the greens and shadows of the garden. They are also a sensible choice for a breezy coastal setting, where operable windows can help capture Hawaii’s persistent trade winds.
This is one of the restoration’s cleverest balancing acts. Stone gives the structure permanence, while the slim windows prevent it from becoming visually bulky. One material says, “I have been here forever.” The other quietly admits, “I also enjoy modern ventilation.”
A Material Palette Made for Bare Feet and Open Windows
Inside, the design becomes lighter and less formal. The original garage floor remains, but its concrete surface is painted white. Rather than disguising the building’s utilitarian past beneath elaborate flooring, the renovation turns that past into part of the aesthetic.
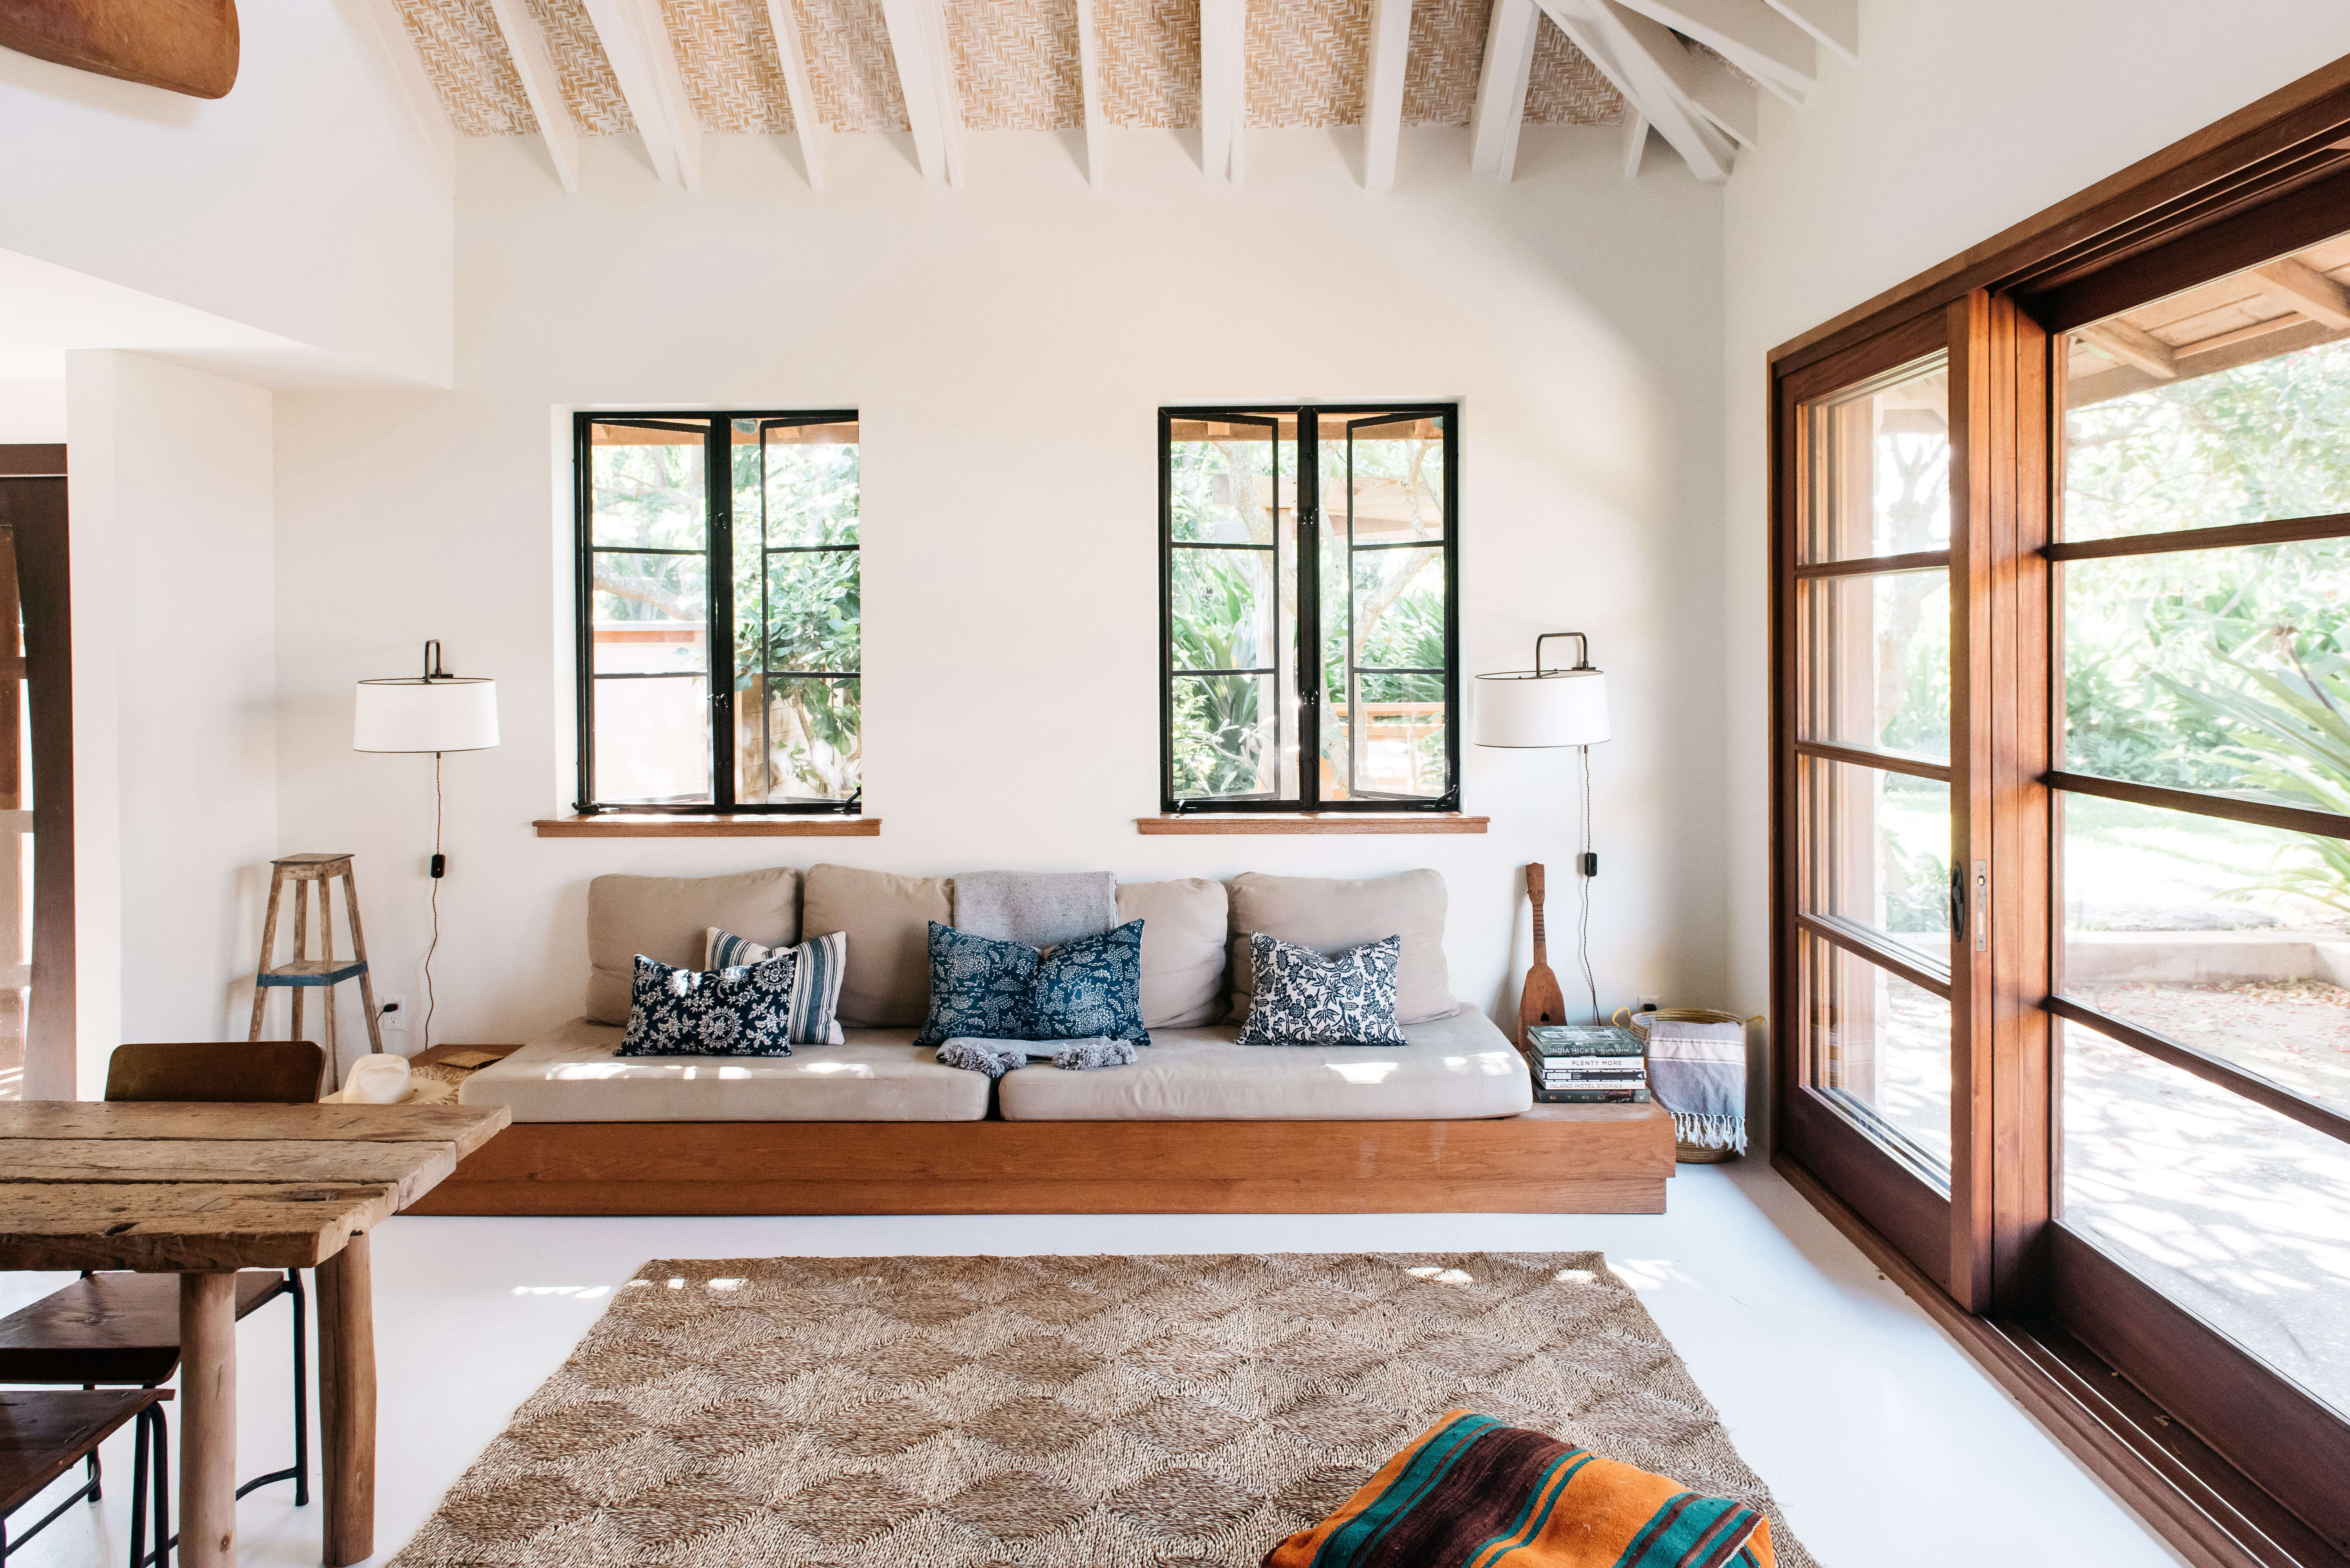
White-painted concrete reflects daylight, visually expands the rooms, and provides a calm base for wood furniture, woven textures, and artwork. It also suits a beach-oriented home where sand, damp towels, and uncovered feet are part of daily life. A delicate floor that panics whenever someone returns from the ocean would be beautiful but emotionally exhausting.
White Walls Without a Sterile Mood
The walls are painted in Benjamin Moore’s White Dove, a warm off-white that supports the relaxed atmosphere. Instead of creating a stark gallery effect, the color allows shadows, natural fibers, and timber grain to remain visible.
Overhead, woven bamboo matting and plaster form a textured ceiling. This detail changes the emotional temperature of the rooms. A conventional smooth ceiling might have made the cottage feel newly remodeled; the bamboo introduces craftsmanship, warmth, and a clear connection to tropical building traditions.
The upper bedroom receives another subtle color shift. Its painted floor uses Pale Moon, a soft buttery yellow that catches the light beneath the sloping ceiling. The shade is cheerful without becoming sugary, suggesting sunlight even when clouds drift across Maui’s north shore.
The Compact Kitchen Is the Project’s Practical Star
The U-shaped kitchen proves that a small vacation home does not need a giant island, six decorative pendants, and a refrigerator capable of storing provisions for an expedition. It needs an efficient plan, durable surfaces, and enough personality to make breakfast feel like an event.
Aero Studios designed custom cabinetry in cerused oak, a finish that emphasizes the grain by working pale pigment into the wood’s pores. The cabinets add visual texture while remaining quiet enough for the compact space. Their light tone complements the white floor and walls, preventing the U-shaped layout from feeling enclosed.
Gray Rubber Countertops: The Unexpected Hero
The counters resemble poured concrete at first glance, but they are clad in durable gray rubber. The same material appears on the stair treads and bathroom counters. It is an unconventional choice, yet it makes excellent sense in a casual coastal cottage.
Rubber is forgiving, visually understated, and comfortable in a home designed for actual use. It does not demand ceremonial treatment every time someone slices a lime. Its soft matte appearance also bridges the gap between the concrete floor and handcrafted wood cabinetry.
Green Boneyard Brick tile from Trikeenan Tileworks introduces color at the backsplash. The narrow tiles have the familiarity of subway tile but a more artisanal character. Their green tone echoes the property’s dense vegetation, making the kitchen feel connected to the garden rather than decorated according to a generic “tropical” checklist.
A simple seagrass mat completes the room. It brings warmth to the painted floor and reinforces a recurring lesson throughout the house: an economical natural material can contribute as much atmosphere as a costly statement piece.
Custom Furniture Gives the Cottage Its Own Voice
Much of the furniture was designed for the carriage house and constructed on-site. That decision allows the rooms to use every inch without filling them with bulky pieces intended for larger suburban spaces.
In the living area, a low wooden lounge envisioned by George Hensler keeps sightlines open and emphasizes horizontal space. Its relaxed profile suits the cottage better than a tall, overstuffed sofa would. The seating does not attempt to dominate the room; it invites people to settle in, put down a book, and forget where they left their shoes.
A chair near the wooden entryway carries custom cushions in Hawaiian barkcloth. The fabric introduces pattern and regional character in a controlled dose. This restraint is important. Instead of covering every surface with palm leaves, hibiscus blossoms, and surfboard motifs, the interior lets one textile make the point.
Artwork by Maui-based artist and professional waterman Pete Cabrinha brings the culture of the ocean indoors without relying on predictable nautical decorations. Personal, locally connected art gives the house greater authenticity than a collection of mass-produced beach signs instructing visitors to relax.
Bedrooms and Built-Ins Make Small Spaces Feel Generous
The downstairs bedroom looks directly into the garden, allowing foliage to function as a living mural. Its simple arrangement keeps attention on the changing outdoor light rather than on excessive furniture.
Upstairs, the architecture becomes more intimate. Sloping rooflines and the woven bamboo ceiling create the feeling of a sleeping loft, while the pale yellow floor warms the room. A closet and built-in reading nook occupy a narrow area beneath the eaves, turning an awkward leftover space into one of the home’s most memorable features.
This built-in nook demonstrates a valuable principle for compact-house design: unusual geometry should be assigned a purpose. Low eaves may not accommodate standing adults, but they can hold shelves, drawers, cushions, books, or a guest who claims to be reading and is clearly taking a nap.
A Bathroom Where Utility Becomes Decoration
The bathrooms continue the home’s mix of craftsmanship and hard-wearing materials. A local cabinetmaker built a streamlined teak vanity with cutout handles instead of applied drawer pulls. The detail reduces visual clutter and allows the wood grain to remain the main attraction.
Gray rubber reappears on the counter, tying the bathroom to the kitchen and stairs. White Boneyard Brick tile keeps the shower bright, while triangular windows beside the mirror respond to the roof shape and bring daylight into an otherwise compact area.
A salvaged brass light introduces nautical history without turning the bathroom into a themed restaurant. An antique-style brass window latch provides another small flash of age and texture. These details work because they are useful first and decorative second.
Even an ordinary bathing suit hanging in the shower looks appropriate here. In some interiors, a wet swimsuit would ruin the composition. In this one, it completes it.
The Tropical Garden Is Part of the Floor Plan
The carriage house sits within a garden of winding paths, mature monkeypod trees, coconut palms, and dense tropical planting. Much of the vegetation was added by the owners, yet the landscaping was arranged to look layered and established rather than freshly installed.
That surrounding greenery is not merely a backdrop. It filters light, provides privacy, softens the stone exterior, and creates a gradual transition between the house and the Maui coast. From inside, dark-framed windows capture fragments of leaves and branches like constantly changing pictures.
Outside, a pergola defines a secluded dining area. The structure provides enclosure without creating another fully conditioned room. Caned chairs and gravel underfoot preserve the informality of the property, while overhead shade makes outdoor meals more comfortable.
This indoor-outdoor relationship reflects a broader strength of Hawaiian residential design. Covered lanais, screened porches, operable windows, shaded paths, and outdoor showers can extend daily life beyond sealed interior rooms. On an island where mild temperatures and trade winds shape the climate, the landscape is not something to admire through glass. It is part of how the home functions.
Why This Maui Restoration Feels Authentic
The carriage house succeeds because it does not confuse authenticity with historical imitation. It does not attempt to recreate an imaginary nineteenth-century estate, nor does it erase the old garage beneath a glossy contemporary shell.
Instead, the renovation preserves useful evidence of the building’s earlier life. The concrete floor remains visible. Rooms stay compact. The roof geometry informs upstairs storage and sleeping spaces. Materials are selected for touch, durability, and climate as much as for appearance.
Old and New Materials Are Allowed to Disagree
The stone walls, aluminum windows, bamboo ceiling, oak cabinets, teak vanity, ceramic tile, rubber counters, and vintage brass hardware do not belong to one historical period. They work together because they share a restrained palette and practical purpose.
This is more convincing than forcing every fixture to look artificially old. A successful rehabilitation can acknowledge that people now cook, bathe, sleep, and maintain homes differently than they did in the 1940s. The goal is not to make modern life inconvenient for the sake of a sepia-toned photograph.
The Design Responds to Maui Instead of Copying It
The project’s Hawaiian identity comes through material, climate, craft, and landscape. Woven bamboo, barkcloth, local artwork, operable windows, shaded outdoor dining, tropical planting, and a casual relationship with sand and water all contribute to the sense of place.
Nothing needs to shout “island house.” The trade winds, garden shadows, coral-stone walls, and swimsuit drying in the shower already have the situation under control.
Design Lessons to Borrow From the Stone Carriage House
Homeowners do not need a historic garage on Maui to learn from this project. Its best ideas can translate to cottages, guesthouses, attic apartments, coastal homes, and small urban spaces.
- Keep evidence of the original building. Existing concrete, beams, masonry, and unusual rooflines can provide more character than newly purchased decoration.
- Choose finishes for real behavior. Durable counters, washable floors, and practical hardware make a relaxed home genuinely relaxing.
- Use built-ins in awkward areas. Eaves, niches, and narrow passages can become reading seats, closets, drawers, or display shelves.
- Repeat materials strategically. Using gray rubber in the kitchen, bath, and stairs creates continuity without making every room identical.
- Let the landscape influence the palette. Greens, pale stone, warm wood, and woven fibers feel natural because they reflect what is visible outside.
- Add regional references sparingly. One barkcloth cushion or locally relevant artwork can say more than a room full of themed accessories.
- Treat outdoor rooms as real rooms. Shade, comfortable seating, privacy, and good circulation can make a pergola or porch as useful as an interior dining area.
The Experience: A Slow Summer Day in the Restored Carriage House
Morning Light and the First Trade Wind
A summer morning in the carriage house would begin before the rooms became fully bright. Soft daylight would pass through the dark casement windows, landing first on the white concrete floor and then climbing the oak cabinets. The woven ceiling would remain partly in shadow, its texture slowly emerging as the sun rose.
Opening the windows would change the room immediately. Air moving through the garden would carry the smell of damp leaves and the faint mineral scent of the coast. Somewhere outside, birds would compete with the rustle of palm fronds. The stone exterior might suggest heaviness, but the interior would feel light, porous, and awake.
Breakfast would be simple: fruit, coffee, and something toasted in a kitchen small enough that everything is within reach. The rubber countertop would require no nervous hovering. A few drops of coffee would not trigger an emergency renovation meeting.
Afternoon Shade and an Unplanned Nap
By midday, the garden would become the main event. Sunlight would break into pieces beneath the monkeypod canopy, creating moving patterns on the paths and stone walls. The pergola would offer enough shade for lunch without separating diners from the warm air.
Afterward, the built-in reading nook upstairs would make a convincing argument for doing absolutely nothing. Its low ceiling and tucked-away position would create the privacy of a childhood hiding place, only with better architecture and fewer crackers crushed into the cushions.
The house’s compact scale would shape the pace of the afternoon. There would be no grand hallway to cross and no formal room waiting to be admired. The living area, kitchen, garden, and bedrooms would remain close together, encouraging an easy rhythm between reading, eating, talking, and stepping outside.
Evening Under the Pergola
As the temperature softened, the pale stone would lose its daytime brightness and take on a warmer tone. Interior lights would glow against the white walls, while brass fixtures and latches caught small reflections. Through the windows, the garden would become darker and more mysterious, with only the nearest leaves remaining visible.
Dinner beneath the pergola would feel private even though the house sits within a larger coastal landscape. Gravel would crunch beneath chair legs. The woven seats, weathered textures, and surrounding plants would make elaborate table decorations unnecessary. The setting would already be showing off, but politely.
Back inside, the painted concrete floor would feel cool under bare feet. A damp bathing suit might hang in the tiled shower. Books would collect beside the low wooden lounge. Upstairs, the buttery-yellow floor would hold the last traces of lamplight beneath the bamboo ceiling.
The most memorable part of the experience would not be a single expensive object. It would be the sense that the cottage asks very little of its occupants. Windows open easily. Materials tolerate use. Outdoor rooms feel welcoming. Furniture fits the architecture. The garden provides the decoration, and the building provides just enough shelter to appreciate it.
That is the quiet luxury of this restored Maui carriage house. It does not attempt to impress visitors every minute. It simply makes a summer day feel longer.
Conclusion: Restoration With Restraint and a Sense of Place
The stone carriage house demonstrates how adaptive reuse can protect a building’s character while making it useful for contemporary life. Its former garage floor, compact proportions, and sloped upper rooms remain part of the story, but carefully chosen materials give those features a new purpose.
Coral stone grounds the exterior. Bamboo and plaster soften the ceilings. Cerused oak adds quiet texture. Gray rubber turns hardworking surfaces into a design statement. Teak, barkcloth, handcrafted tile, local artwork, and vintage brass supply warmth without clutter.
Most importantly, the restored Maui carriage house belongs to its surroundings. It welcomes moving air, frames tropical foliage, and extends daily life into the garden. The project is neither a frozen historical exhibit nor a generic luxury makeover. It is a modest old building allowed to become comfortable, beautiful, and useful againwhich may be the most charming form of restoration there is.
Note: This original article synthesizes documented project details with broader architectural guidance concerning Hawaiian climate, coastal materials, adaptive rehabilitation, tropical landscaping, and indoor-outdoor living.