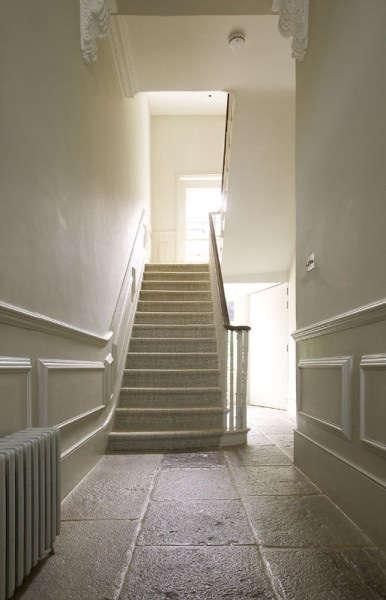
Some architecture firms announce themselves with glass towers, glossy manifestos, and chairs that look uncomfortable on purpose. Michaelis Boyd, the London-based architecture and interior design studio, has built its reputation in a quieter but more persuasive way: by creating spaces people actually want to inhabit. Their work feels polished but not precious, contemporary but not cold, and luxurious without shouting “luxury” through a megaphone made of marble.
An architect visit to Michaelis Boyd in London is really a visit into a design philosophy. This is a studio known for hospitality, private homes, restaurants, members’ clubs, and complex adaptive reuse projects. From Soho House collaborations and Soho Farmhouse to Battersea Power Station apartments, The Williamsburg Hotel in Brooklyn, and Sandibe Okavango Safari Lodge in Botswana, Michaelis Boyd has shown a rare ability to make architecture feel rooted in place. The firm’s best projects do not simply decorate a room; they tell you where you are, why the building matters, and how you might move through it without needing a user manual.
In a city like London, where Georgian facades, Victorian industrial structures, contemporary apartments, and tiny “how-is-this-even-legal?” staircases often live on the same street, that skill matters. Michaelis Boyd’s work is especially relevant for homeowners, hospitality brands, developers, and design lovers who want spaces with warmth, flow, natural materials, and a human sense of rhythm.
Who Is Michaelis Boyd?
Michaelis Boyd was founded in 1995 by Alex Michaelis and Tim Boyd. The studio is based in London and New York, and its portfolio spans architecture, interior design, residential projects, hotels, private members’ clubs, restaurants, resorts, and large-scale redevelopment work. The practice is often associated with simple, elegant design, but “simple” here does not mean plain. It means the difficult work has been done behind the scenes so the final space feels effortless.
The studio’s design language frequently revolves around light, form, flow, honest materials, and a strong relationship with nature. That does not mean every room looks like a spa brochure with a fern in the corner. Instead, Michaelis Boyd often uses nature as a starting point: how light enters, how materials age, how a view is framed, how timber softens a hard structure, and how people naturally gather in a room.
A Studio Built on Hospitality and Home
One reason Michaelis Boyd has become so influential is that the firm sits comfortably between hospitality and residential design. Many architects are brilliant at buildings. Many interior designers are brilliant at atmosphere. Michaelis Boyd often works in the sweet spot between the two, where architecture has to perform beautifully and feel emotionally engaging.
That balance is visible in the firm’s long relationship with Soho House, including projects connected to Greek Street, Babington House, Soho House Berlin, Soho House West Hollywood, and Soho Farmhouse. These are not merely places to sleep, eat, or sip something expensive from a glass with a suspiciously large ice cube. They are lifestyle environments, designed to make guests feel as if they have entered a world with its own rules, textures, rituals, and mood.
Inside the Michaelis Boyd Design Philosophy
Michaelis Boyd’s work is often described as elegant, minimal, warm, and contemporary. But those words can become slippery in architecture writing. Let’s make them useful.
Light Comes First
In many Michaelis Boyd projects, light is treated almost like a building material. It is directed, softened, borrowed, reflected, and used to create emotional changes from room to room. A hallway may be calm and shadowy, then open into a bright kitchen or double-height hospitality space. This contrast makes the architecture feel alive.
For homeowners, this is one of the most practical lessons from the studio’s work. A beautiful room is not only about what you put in it. It is about where daylight lands at breakfast, what happens at dusk, and whether the lighting plan makes people look relaxed or like they are being questioned by airport security.
Flow Is More Than an Open Floor Plan
Modern design often treats “open plan” as the answer to everything. Michaelis Boyd’s projects suggest a more refined idea: flow. Flow is about movement, sightlines, thresholds, scale, and pacing. A space can be open and still awkward. A space can be divided and still feel fluid.
In private homes and hotels, the studio often pays close attention to how people arrive, pause, turn, gather, retreat, and reconnect. That is why its projects can feel intuitive. You understand where to go without a sign telling you, which is good because nobody wants “PLEASE RELAX HERE” printed above a sofa.
Materials Should Have a Memory
Michaelis Boyd frequently uses timber, brick, stone, metal, leather, glass, and textured finishes in ways that reflect the building’s context. The material palette rarely feels random. In the best projects, it relates to the site’s history or landscape.
This is especially important in adaptive reuse projects. When a historic structure is converted into a new destination, the danger is either over-polishing it until the soul disappears or preserving it so rigidly that the space feels like a museum with better plumbing. Michaelis Boyd often finds a middle path, allowing old materials and new interventions to converse.
Michaelis Boyd and Battersea Power Station
One of the firm’s most significant London projects is its work on the residences inside Battersea Power Station. The building is one of London’s most recognizable landmarks, with its monumental brick mass and famous chimneys. It is also an unusually challenging residential conversion because historic industrial buildings do not politely arrange themselves into predictable apartment layouts.
Michaelis Boyd designed hundreds of luxury apartments within the Power Station, including residences ranging from studios to larger penthouses. The project required the studio to respond to the building’s Art Deco heritage, industrial materials, and irregular structure. Rather than forcing a generic luxury template onto the building, the interiors draw from the Power Station’s history through details such as rich timber, metal accents, strong geometry, and references to the original architecture.
The lesson here is powerful: when a building already has a strong personality, the architect’s job is not to talk over it. It is to listen, edit, and add the next chapter. Battersea Power Station did not need to become a blank white box. It needed homes that could respect the scale and memory of the place while still feeling comfortable for modern life.
The Soho House Connection
Michaelis Boyd’s long-running collaboration with Soho House helped define a certain kind of modern hospitality: warm, layered, informal, design-conscious, and deeply atmospheric. Instead of making hospitality spaces feel like lobbies with pillows, the studio helped shape environments that feel lived in from day one.
Soho Farmhouse: Rustic, Refined, and Carefully Unforced
Soho Farmhouse in Oxfordshire is a strong example. Set in the English countryside, the project includes individually designed cabins, original farm buildings, and contemporary additions. Michaelis Boyd worked with the Soho House design team on major areas including the Main Barn, Boathouse, gym and yoga studios, cinema, steam and sauna facilities.
The charm of Soho Farmhouse comes from its refusal to behave like a traditional luxury resort. It has the spirit of a rural retreat, but the planning and detailing are highly controlled. Timber cabins, lakeside views, warm interiors, and casual gathering spaces create a relaxed mood. Of course, “relaxed” in this context still means every light fitting, chair leg, and towel hook has probably been debated with the seriousness of a diplomatic treaty.
Soho House Berlin: Heritage Meets Industrial Cool
Soho House Berlin is another useful case study. Housed in a historic structure in the Mitte district, the project combines classical references with an industrial edge. Exposed concrete, traditional paneling, bold patterns, and rich colors work together to create a layered interior experience. It shows how Michaelis Boyd can adapt its approach to a different city and cultural setting without losing its emphasis on atmosphere and flow.
The Williamsburg Hotel: London Thinking in Brooklyn
Michaelis Boyd’s international work includes The Williamsburg Hotel in Brooklyn, New York. The hotel was designed as an eleven-story, 150-room development with restaurants, bars, a rooftop pool, and a distinctive water-tower-inspired bar. Its exterior uses materials such as brick, glass, and Corten steel, echoing Williamsburg’s industrial past while giving the building a contemporary identity.
What makes the project interesting is not just its style, but its urban storytelling. Williamsburg has a layered identity: industrial, creative, gritty, polished, and occasionally allergic to anything that looks too new. The hotel responds with a design that feels robust and social rather than sealed off from the neighborhood.
The interiors feature natural finishes, textured surfaces, and bespoke furniture, including pieces developed in collaboration with Bill Amberg Studio. Local art also plays a role in giving the hotel a neighborhood voice. The result is hospitality design that understands a hotel can be both a place to sleep and a stage for the city around it.
Sandibe Okavango Safari Lodge: Architecture in Conversation With Nature
Sandibe Okavango Safari Lodge in Botswana shows a different side of Michaelis Boyd’s work. Created in association with Nicholas Plewman Architects, with interiors by Fox Browne Creative, the lodge sits in the Okavango Delta, one of Africa’s most remarkable natural environments. The project includes elevated guest suites and sculptural timber forms that respond to the landscape.
The architecture draws inspiration from the surrounding ecology, including organic shapes and natural materials. Timber plays a major role, not only for its visual warmth but also for its relationship to sustainability and local context. The lodge’s design feels protective and open at the same time, allowing guests to experience the landscape without overwhelming it.
This project makes one of Michaelis Boyd’s key principles especially clear: architecture should not dominate nature when nature is the main event. The best seat in the house belongs to the landscape.
What Makes a Michaelis Boyd Space Feel Different?
Across London townhouses, rural retreats, hotels, restaurants, and international resorts, several themes appear again and again.
1. Warm Minimalism
Michaelis Boyd does not typically practice minimalism as a cold exercise in subtraction. Their minimalism is warmer, more tactile, and more forgiving. Rooms are edited, but not empty. Details are refined, but not sterile. The result is a kind of calm that still welcomes people who own books, shoes, dogs, children, or at least one drawer full of mystery cables.
2. Strong Architectural Bones
The studio pays close attention to proportion, circulation, and structure. Decorative choices matter, but they sit on top of strong architectural planning. This is why many Michaelis Boyd projects age well. Trends can change, but good proportions and thoughtful movement remain valuable.
3. A Sense of Place
Whether the setting is London, Brooklyn, Oxfordshire, Berlin, or Botswana, the work tends to respond to location. Materials, views, history, and local culture all help shape the design. That sense of place keeps the projects from feeling like they were air-dropped from a luxury mood board.
4. Hospitality-Level Comfort
Even in residential work, there is often a hospitality sensibility: generous seating, inviting kitchens, layered lighting, tactile surfaces, and carefully choreographed transitions. The spaces feel designed for real use, not just professional photography.
Design Lessons From Michaelis Boyd for Your Own Home
You do not need a landmark power station, a countryside estate, or a Brooklyn hotel budget to learn from Michaelis Boyd. The studio’s principles can be applied at a smaller scale.
Start With Movement
Before buying furniture, study how people move through your home. Where do they enter? Where do they drop bags? Where do they gather? Where does the circulation feel blocked? Improving flow can make a home feel larger and calmer without adding a single square foot.
Choose Fewer, Better Materials
Instead of using ten finishes in one room, select a tighter palette and let each material work harder. Timber, stone, limewash, brick, linen, leather, and metal can create depth when used with restraint. The goal is not to make everything match; the goal is to make everything belong.
Respect the Building You Have
If you live in an older property, do not erase every quirk. Uneven walls, old beams, original fireplaces, and awkward corners can become assets. If you live in a newer home, add character through texture, lighting, built-ins, and thoughtful thresholds.
Make Lighting Emotional
A single ceiling light in the middle of a room is rarely the path to design glory. Layer ambient, task, and accent lighting. Use lamps, wall lights, concealed lighting, and dimmers. Your evening self will thank you, preferably while sitting somewhere cozy with snacks.
Experiences Related to Architect Visit: Michaelis Boyd in London
Visiting a Michaelis Boyd-inspired space in London is less about spotting dramatic design tricks and more about noticing how quietly everything works. Imagine stepping into a carefully renovated townhouse on a gray London afternoon. Outside, the city is doing its usual routine: buses sighing at stops, cyclists negotiating with destiny, and someone somewhere holding an umbrella that has clearly lost its will to live. Inside, however, the atmosphere changes. The entry is calm. The materials feel solid. The lighting softens the edges of the day. Nothing screams for attention, yet everything seems considered.
The first experience is usually spatial. Michaelis Boyd’s approach encourages you to pay attention to sequence. A narrow hallway might lead to a brighter living space. A staircase may become a sculptural moment rather than just the thing you climb while carrying laundry. A kitchen may open into a dining area in a way that makes conversation feel natural. The design is not simply about beautiful rooms; it is about the journey between them.
The second experience is tactile. You notice timber grain under your hand, the coolness of stone, the quiet confidence of metalwork, the softness of upholstered seating, and the way natural materials prevent modern design from feeling flat. In many London homes, where space is precious and daylight can be moody, these tactile choices make a major difference. They turn compact rooms into comfortable rooms and polished interiors into places where people can actually exhale.
The third experience is emotional comfort. Michaelis Boyd’s best spaces avoid the showroom effect. You are not afraid to sit down. You do not feel judged by the coffee table. You can imagine a dinner party, a lazy Sunday morning, or a child sliding across the floor in socks with Olympic ambition. That sense of usability is part of the studio’s intelligence. Architecture should improve daily life, not make people behave like museum visitors in their own homes.
The fourth experience is learning to see context. A Michaelis Boyd project often teaches visitors to look beyond surface style. Why is this wall left textured? Why does this room open toward the garden? Why does the lighting drop lower here? Why does the new addition feel modern but not rude to the old building? These questions are the heart of good architecture. They remind us that design is not only about what looks attractive in a photograph, but what feels right over time.
For anyone interested in London architecture, Michaelis Boyd offers a practical kind of inspiration. Their work proves that contemporary design can be warm, historic buildings can evolve, hospitality can feel personal, and minimalism does not have to act like it skipped breakfast. Whether you are planning a renovation, designing a restaurant, styling a guest room, or simply trying to make your living room less chaotic, the studio’s projects offer a useful lesson: begin with light, flow, materials, and people. The rest, including the fancy chair, can wait.
Conclusion
Architect Visit: Michaelis Boyd in London is more than a look at one design studio. It is a study in how architecture can become thoughtful, emotional, and livable. Since 1995, Michaelis Boyd has built a portfolio that moves from private homes to landmark redevelopments, from rural retreats to international hotels. The studio’s strength lies in its ability to combine architectural discipline with atmosphere, context, and comfort.
For London homeowners and design lovers, Michaelis Boyd’s work offers a clear message: the best spaces do not need to shout. They need light, flow, proportion, texture, and a strong sense of place. Whether transforming Battersea Power Station residences, shaping Soho Farmhouse, or designing a Brooklyn hotel with industrial soul, Michaelis Boyd shows that good architecture is not only seen. It is felt.