The garage ceiling is often the most ignored surface in the house. We paint the walls, p at a jumble of dusty joists, exposed wiring, patched drywall, and one lonely light bulb that seems to have survived since the invention of the automobile.
That is a missed opportunity. The right garage ceiling ideas can make a basic parking space feel brighter, cleaner, more organized, and surprisingly stylish. A ceiling upgrade can also hide utilities, support better lighting, complement insulation, or help a workshop feel less like a concrete cave and more like a place where you might willingly spend Saturday afternoon.
Before choosing a finish, however, look beyond appearances. Attached garages may have specific fire-separation requirements, especially when living space is located above or beside them. Air sealing and insulation can also matter when a garage ceiling separates an unconditioned garage from occupied rooms. Any overhead storage must be fastened to suitable structural framing rather than simply attached to drywall. Local codes, manufacturer instructions, moisture conditions, ceiling height, and access to electrical systems should all influence the final design. actical homework out of the way, here are seven ways to turn that forgotten fifth wall into something worth looking at.
1. Paint an Exposed Garage Ceiling for an Industrial Look
If your garage has exposed joists, rafters, pipes, conduit, or ductwork, the cheapest transformation may be to leave everything visible and unify it with paint. An exposed ceiling painted in one consistent color can turn visual chaos into an intentional industrial design.
Choose the Color Based on the Effect You Want
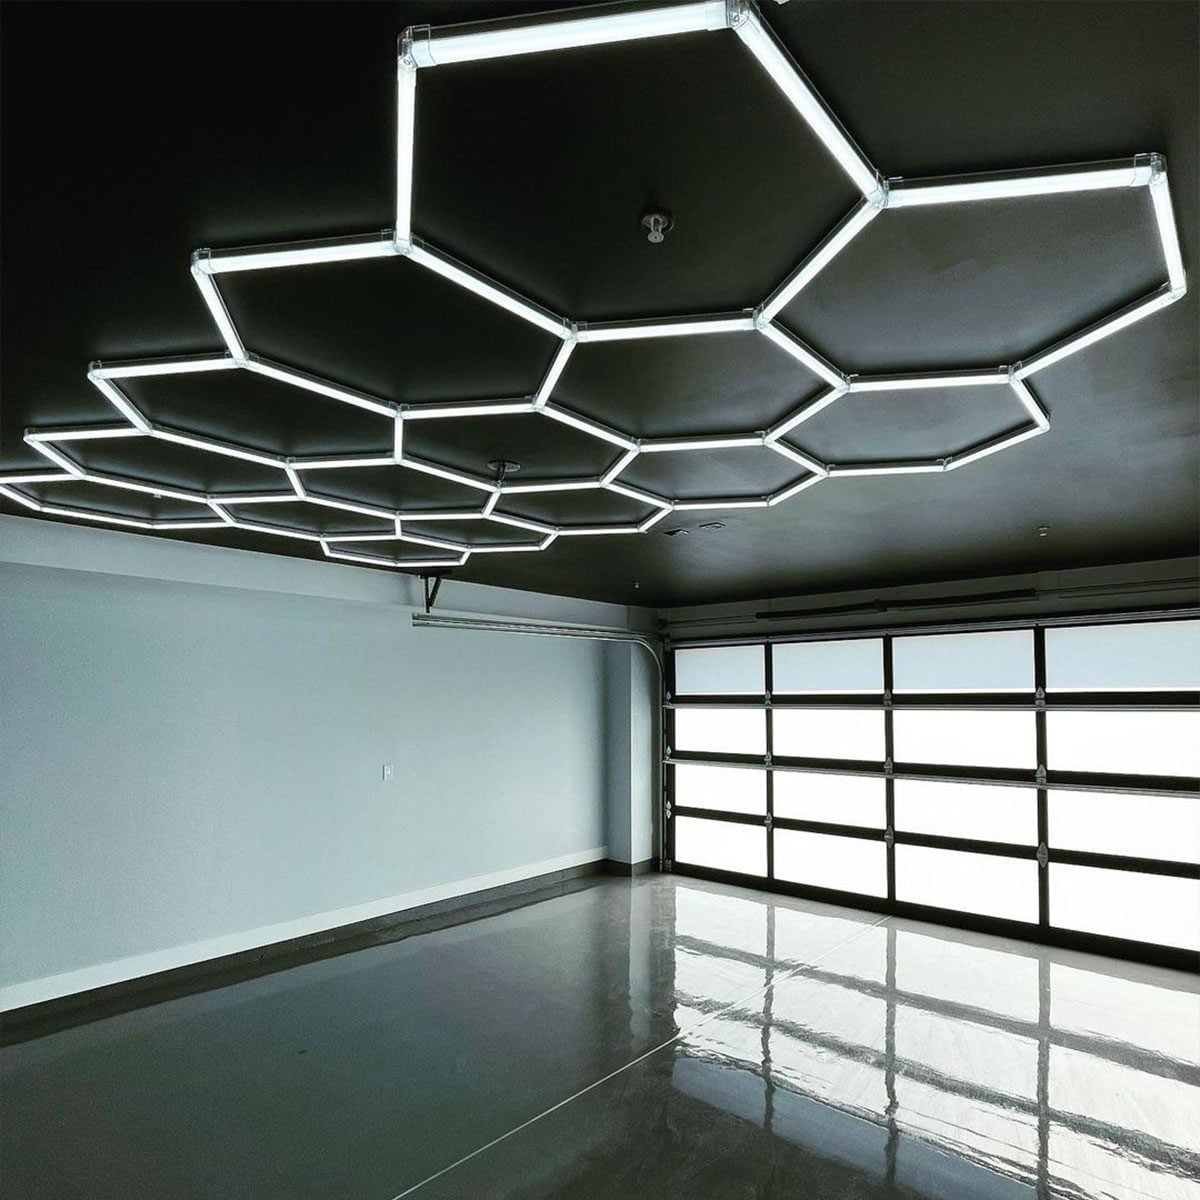
Black and charcoal are popular for workshops, home gyms, automotive spaces, and modern garages because darker colors visually blend pipes, wires, and framing into the background. The result can look sleek and dramaticespecially with bright linear LED fixtures.
White has the opposite effect. It reflects more light and can make a low or windowless garage feel larger and cleaner. Light gray offers a useful middle ground: bright enough to keep the garage open-looking, but forgiving enough that every cobweb does not announce itself from across the room.
Painting exposed framing sounds simple, but preparation is the real project. Dust, grease, loose insulation fibers, and unfinished wood can produce a blotchy result. Protect electrical components, garage-door hardware, labels, moving mechanisms, and anything that should not be coated. An airless sprayer can speed up work on complex framing, although careful masking becomes essential.
This treatment works especially well when you want maximum ceiling height and easy access to utilities. It is also one of the most budget-friendly garage ceiling makeover ideas. Lowe’s similarly notes that exposed joists can be painted or stained for an industrial appearance, while lighter colors can help a space feel brighter. a Smooth Drywall Ceiling for a Clean, Finished Room
For homeowners who want the garage to feel like a true extension of the house, drywall remains one of the most versatile choices. A finished drywall ceiling hides framing and utilities, creates a continuous surface, and works with almost any decorating style.
Once taped, finished, primed, and painted, drywall can make a garage look dramatically more polished. White is the predictable choice, but predictable is not always bad. It maximizes brightness and works beautifully with gray cabinets, black shelving, epoxy flooring, and modern LED lighting.
Make the Ceiling More Interesting With Color
A finished ceiling does not have to be plain. Deep navy, graphite, muted green, or even a warm neutral can turn the ceiling into a design feature. In a tall garage, a darker ceiling can make the room feel more intimate. In a low garage, however, darker colors may visually lower the ceiling, so use them strategically.
Material selection matters. Garages can experience larger temperature and humidity swings than interior rooms, and some products offer enhanced resistance to moisture, mold, sagging, or fire. The appropriate assembly depends on the garage’s location, climate, construction, and local code requirements. Manufacturers such as CertainTeed and USG offer gypsum products engineered for specialized moisture or fire-performance applications. a bedroom or other occupied room above the garage, this is not the place for creative shortcuts. Air sealing, insulation, penetrations, recessed fixtures, and the required ceiling assembly should be addressed as a complete system rather than as separate cosmetic projects.
3. Add Tongue-and-Groove Wood for Warmth and Character
A wood garage ceiling can make an ordinary space look unexpectedly upscale. Tongue-and-groove pine, cedar-look planks, or other wood ceiling products add texture and warmth that concrete floors and metal garage doors rarely provide on their own.
This idea is particularly effective in detached garages, hobby spaces, show-car garages, rustic workshops, and garage conversions. Pair a natural wood ceiling with matte-black lighting and dark cabinets for a modern lodge effect. Combine a whitewashed plank ceiling with pale walls for something more relaxed and coastal.
Plan for Wood Movement and Garage Conditions
Natural wood reacts to changes in humidity, so installation details matter. Acclimation, finishing, spacing, and fastening should follow the product manufacturer’s recommendations. This Old House notes that finishing tongue-and-groove boards on all sides can help reduce the effects of humidity and make future movement less visually obvious. ing in love with a particular wood species, consider whether the garage is climate-controlled. A detached garage in Arizona and an unheated garage in Minnesota are very different environments. A wood-look manufactured ceiling product may sometimes provide the appearance you want with easier maintenance or better resistance to local conditions.
The biggest advantage is obvious: wood delivers personality immediately. The biggest disadvantage is also obvious after you price several hundred square feet of attractive boards. Still, for a smaller garage, a feature section above a workbench or car bay can provide much of the visual impact without covering the entire ceiling.
4. Use Plywood or OSB Panels for a Workshop-Friendly Ceiling
Plywood and oriented strand board can give a garage a practical, hardworking appearance. Instead of hiding the material, you can make its natural texture part of the design.
Sanded plywood can be clear-coated for a warm contemporary look, stained, or painted. OSB offers a rougher, more industrial character that fits maker spaces and workshops particularly well. Panels can also be divided with battens or trim strips to create an intentional grid rather than a sea of visible seams.
Think About Movement, Finish, and Code Before Installation
Wood-based panels expand and contract as moisture conditions change. APA guidance for structural wood panels emphasizes proper spacing at panel joints to accommodate movement. ot mean every plywood or OSB product is automatically suitable as the exposed finish for every garage ceiling. An attached garage may require a particular fire-protective assembly, and installing decorative panels over a required ceiling should not compromise that assembly. Verify what is permitted before covering existing surfaces.
From a design standpoint, this option shines when the garage is a working space rather than a showroom. It looks honest, durable, and unfussy. Add black conduit, task lighting, steel cabinets, and a sturdy workbench, and the ceiling becomes part of a cohesive workshop aesthetic rather than a forgotten construction surface.
5. Bring in Metal Panels for a Bold, Durable Statement
Metal can give a garage ceiling serious personality. Depending on the product and installation, the look can range from vintage service station to sleek modern workshop.
Corrugated panels create strong lines and an industrial character. Flat or decorative metal ceiling panels can produce a more refined appearance. Perforated or acoustically designed metal systems are another possibility in specialized projects, although those products can be significantly more expensive than basic residential finishes.
Use Metal as an Accent if a Full Ceiling Feels Too Much
A full metal ceiling can visually dominate a small garage, so consider limiting it to a specific zone. A metal panel section above a workbench, detailing bay, or entertainment area can create a focal point while the rest of the ceiling stays simple.
Lighting becomes especially important because reflective surfaces can create glare. Diffused LED fixtures, carefully positioned linear lights, or indirect lighting can soften the effect.
Metal ceiling products are available in numerous panel shapes, finishes, perforations, and configurations, demonstrating how versatile the material can be from a design standpoint. the selected material and fastening system must be appropriate for the environment and substrate. Watch for condensation concerns in garages with large temperature swings, and do not assume that a decorative metal panel automatically provides the same performance as a tested fire-rated ceiling system.
6. Choose a Suspended Ceiling for Easy Utility Access
A suspended or drop ceiling may not be the first image that comes to mind when someone says “cool garage,” but modern ceiling tiles have come a long way from the speckled office panels of decades past.
A grid ceiling offers one huge practical advantage: access. Individual panels can be removed to reach wiring, plumbing, or other services above the ceiling. That can be extremely helpful in a garage workshop or in a space where future changes are likely.
Look for Panels Suited to the Environment
Garages may experience humidity and temperature conditions that are tougher than those in a typical living room. Look for products specifically rated for the intended environment rather than choosing a tile based only on appearance. Moisture-resistant and sag-resistant ceiling products are available for demanding spaces. ons include smooth panels, decorative patterns, faux metal looks, and wood-look planks. Surface-mount systems can also provide a tiled or planked appearance without the full depth of a traditional suspended grid. Armstrong, for example, notes that some surface-mount ceiling products can be installed over an existing ceiling or directly to suitable framing, depending on the system. ff is ceiling height. A suspended system lowers the visible ceiling, which may not be ideal in a garage already competing with door tracks, openers, storage racks, and tall vehicles. Measure everything before committing. Your new ceiling should not become best friends with the roof rack on your SUV.
7. Combine the Ceiling With Lighting, Beams, and Overhead Storage
The most effective garage ceiling design may not be a single material at all. Instead, treat the entire overhead zone as a coordinated system.
For example, a smooth dark ceiling can be paired with bright linear LED fixtures arranged in a geometric pattern. A white ceiling can gain depth from decorative beams or slatted accents. A workshop ceiling can reserve selected structural zones for storage racks while keeping the central area open and brightly illuminated.
Make Storage Look Deliberate, Not Accidental
Overhead racks are useful for seasonal items, camping equipment, holiday decorations, and other belongings that do not need daily access. However, storage should be positioned around garage-door travel, lighting, vehicles, and safe walking areas.
Most importantly, ceiling-mounted storage must connect to suitable framing and be installed according to its rated design. This Old House specifically recommends identifying joists and fastening overhead storage to structural framing rather than relying on the drywall surface. thetic perspective, consistency helps. Matching black racks with black light fixtures and dark cabinet hardware makes the storage system feel planned. White racks against a white ceiling can visually disappear. Clear, uniformly sized bins reduce visual clutter and make the overhead area look organized instead of resembling a department store stockroom after a small earthquake.
This seventh idea is often the most practical because it combines style with function. The garage gains better lighting, more floor space, and a cleaner visual identity at the same time.
How to Choose the Best Garage Ceiling Idea
The best garage ceiling depends on how you actually use the space. A car enthusiast’s showroom, a woodworking shop, a family storage garage, and a converted home gym do not have the same priorities.
Start with ceiling height. A low ceiling often benefits from white paint, a smooth drywall finish, or a thin surface-mounted system. A tall ceiling can handle darker colors, exposed framing, wood planks, beams, or more dramatic treatments.
Next, evaluate moisture and temperature. An unconditioned garage may experience seasonal swings that affect wood products, coatings, tiles, and fasteners. Select materials rated for the actual conditions rather than assuming that every interior finish will behave perfectly in a garage.
Then consider what lies above the ceiling. If there is occupied space over an attached garage, air sealing and insulation can improve comfort and help limit unwanted air movement between the garage and the home. The U.S. Department of Energy identifies air sealing as a cost-effective strategy for reducing uncontrolled air leakage, while EPA renovation guidance specifically addresses air leakage pathways between attached garages and occupied spaces. an lighting before closing anything up. A beautiful ceiling with poor illumination is a little like buying an expensive painting and displaying it in a closet. Decide where task lighting, general lighting, outlets, openers, cameras, speakers, and future equipment might go before installing the final surface.
Experience-Based Lessons From Garage Ceiling Makeovers
The following observations reflect common patterns seen across garage renovation projects rather than one individual’s personal project. The biggest lesson is simple: the most successful ceiling upgrade usually starts with fixing problems that nobody will see when the project is finished.
Lesson 1: The “Ugly” Stage Often Reveals the Most Important Work
A homeowner may begin with a simple plan to paint exposed joists black and discover old abandoned wiring, poorly supported cables, air gaps, damaged insulation, or evidence of a past roof leak. It is tempting to grab a paint sprayer and make everything disappear visually, but cosmetic camouflage is not repair.
The smarter experience is to inspect first. Fix active leaks. Have questionable electrical work evaluated. Remove unnecessary debris. Seal appropriate gaps. Check framing conditions. Only then should the transformation begin. A ceiling is very good at hiding problems, which is convenient right up until one of those problems becomes expensive.
Lesson 2: A Sample Area Can Prevent a Full-Ceiling Regret
Dark exposed ceilings look fantastic in photographs, but they behave differently in every garage. A black ceiling in a large space with multiple bright fixtures can feel sophisticated. The same black paint in a narrow single-car garage with one small window can make the room feel like a stylish cavewhich is still a cave.
Testing a small area and evaluating it at different times of day is worth the effort. The same principle applies to natural plywood, wood stain, metallic panels, and bold ceiling colors. Materials look different under cool LED lighting than they do in a store aisle.
Lesson 3: Lighting Should Be Designed With the Ceiling, Not Added Later
One of the most common practical disappointments is finishing a beautiful ceiling and then realizing the existing light is inadequate. Garages need illumination for very different tasks: parking, finding stored items, woodworking, detailing a vehicle, exercising, or repairing equipment.
A strong approach combines broad ambient lighting with focused task lighting where needed. Linear fixtures can visually lengthen a garage, while carefully spaced flush-mounted fixtures create a cleaner residential appearance. Whatever the style, lighting locations should be coordinated with garage-door tracks, openers, storage racks, and tall objects.
Lesson 4: Overhead Storage Is Wonderful Until It Blocks Everything Else
The ceiling seems like free real estate, so it is easy to become overly enthusiastic. One rack becomes two. Then come hanging bicycles, ladders, kayaks, extension cords, and enough plastic bins to establish a small logistics company.
Experience suggests leaving intentional open zones. Protect the area around the garage door and opener. Maintain comfortable headroom. Keep frequently used items accessible. Do not place heavy objects where lifting them overhead becomes unsafe. Most importantly, install storage only where the structure and hardware are designed to support it.
Lesson 5: The Best-Looking Garage Usually Has a Consistent Design Language
A garage ceiling does not need expensive materials to look impressive. Consistency often matters more than cost. A painted exposed ceiling, matching fixtures, coordinated racks, and a limited color palette can look better than a collection of premium products installed without a plan.
For example, imagine an ordinary two-car garage with exposed framing. The joists are cleaned and painted charcoal. Bright linear LED fixtures create crisp lines overhead. Storage racks and cabinet hardware use the same dark finish. Walls stay light gray to prevent the room from feeling too dark. The result is visually coherent even though the basic ceiling treatment is simply paint.
Another garage might use white drywall, natural wood accents above the workbench, and warm-toned task lighting. The materials are different, but the principle is the same: repeat finishes intentionally.
Lesson 6: Future Access Is Worth Designing Into the Project
A completely seamless ceiling looks beautiful until someone needs access to plumbing, wiring, a junction box, or equipment above it. Before closing a ceiling, consider what might require inspection or service later.
A suspended system naturally provides access. Other ceiling types may require properly located access panels. Electrical junction boxes and other components that must remain accessible should not simply disappear behind a decorative finish.
Thinking about future maintenance may not be the glamorous part of a garage makeover, but neither is cutting a hole through your brand-new wood ceiling six months later.
Conclusion: Look UpYour Garage Has More Potential Than You Think
A garage ceiling can do much more than hide rafters and collect dust. It can brighten the room, reinforce a design style, support better lighting, improve organization, and help the garage feel like a deliberate part of the home.
For a budget-friendly transformation, paint an exposed ceiling. For a clean residential finish, choose drywall. Wood adds warmth, plywood and OSB create workshop character, metal brings industrial drama, and ceiling tiles can provide convenient access to utilities. A coordinated combination of ceiling finishes, lighting, and carefully planned overhead storage can deliver the best balance of appearance and function.
The key is to design from the structure outward. Address moisture, air leakage, insulation, electrical work, fire-separation requirements, and structural fastening before focusing on color and texture. Once those essentials are handled, you can have fun with the part everyone actually sees.
Because your garage deserves better than one dusty bulb hanging beneath a ceiling that looks like it gave up in 1997.
Note: Before altering an attached garage ceiling or installing heavy overhead storage, verify local building requirements, required fire-separation assemblies, structural fastening points, electrical access, product installation instructions, and any moisture or ventilation concerns.