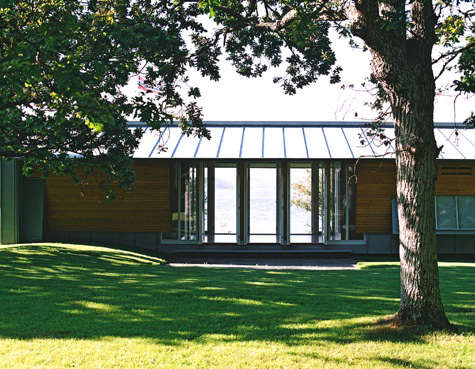
Visiting the world of Jarmund/Vigsnæs Arkitekter in Norway feels a little like stepping into a very polite argument between landscape, weather, and geometry. The mountains want one thing. The sea wants another. Snow says, “Excuse me, I live here too.” And instead of forcing buildings onto dramatic sites like oversized furniture, Jarmund/Vigsnæs learned to negotiate.
The Oslo-based practice, often abbreviated as JVA, became one of Norway’s most recognizable contemporary architecture offices by designing buildings that are sharp without being flashy, experimental without behaving like architectural karaoke, and deeply connected to place without turning rustic. Their work ranges from tiny cabins and writing studios to public institutions, coastal houses, schools, urban plans, interiors, and ambitious projects in brutally demanding climates.
Founded in 1996 by Einar Jarmund and Håkon Vigsnæs, with Alessandra Kosberg joining as partner in 2004, the firm developed a reputation for context-driven Nordic architecture: buildings shaped by wind, snow, rock, water, privacy, daylight, and the practical business of living well. Although the original office was dissolved in 2019 and continued through separate practices, its portfolio remains a major reference point for anyone interested in Norwegian architecture, Scandinavian design, sustainable site response, and the art of making buildings that look calm while solving very difficult problems.
Who Were Jarmund/Vigsnæs Arkitekter?
Jarmund/Vigsnæs Arkitekter was not the kind of practice that seemed interested in a single visual signature. Some architects have a “look.” JVA had more of a method. The office focused on creating an independent concept for each project, paying close attention to surroundings, program, materials, and construction logic. That sounds simple until you try to design a building in a windy Norwegian archipelago, on permafrost in Svalbard, or beside protected historic walls at Akershus Fortress.
The firm’s work covered a broad architectural field. Residential houses may be the most photogenic examplesbecause everyone loves a beautiful cabin pretending not to be smugbut JVA also designed public buildings, educational spaces, hospitality projects, community buildings, and cultural facilities. Their buildings often appear angular, crisp, and sculptural, but they rarely feel arbitrary. A fold in a roof might respond to wind. A window may frame a view while protecting privacy. A courtyard might be less about Instagram and more about not being bullied by coastal weather.
The Norwegian Design Context: Beauty with a Job Description
To understand Jarmund/Vigsnæs, you have to understand Norway as more than a scenic postcard. Yes, there are fjords, forests, snowfields, rocky coasts, and those skies that make you question whether your phone camera has suddenly become emotional. But Norway also presents architects with serious design conditions: long winters, low sun angles, heavy snow, salt air, steep terrain, remote sites, and strict planning regulations.
JVA’s architecture answers these conditions with a mixture of discipline and play. Their projects often feel like they were carved, folded, lifted, or tucked into place rather than simply placed on a site. This is especially clear in their houses and cabins, where the relationship between interior and exterior becomes the main event. The building is not just shelter; it is a device for observing weather, filtering light, managing exposure, and making nature feel close without letting it track mud through the living room.
Signature Ideas in Jarmund/Vigsnæs Architecture
1. Buildings Shaped by Climate
JVA’s work is famous for responding to Nordic weather. This does not mean adding a cozy blanket and calling it a concept. It means letting snow accumulation, wind direction, daylight, sea spray, and thermal performance influence form and material selection. The Svalbard Science Centre is the clearest example: the building’s copper-clad envelope, elevated structure, and careful geometry respond to Arctic conditions, including snow movement and permafrost protection.
2. Materials That Age, Weather, and Work
The practice used materials not only for appearance but for performance and atmosphere. Copper, zinc, cedar, aluminum, oak, concrete, glass, and timber all appear across the portfolio. These materials are often chosen because they can handle climate, develop character over time, or create a tactile contrast between rough landscapes and refined interiors.
3. Views Without Exhibitionism
Many JVA projects are about looking outward, but rarely in a lazy “glass box in a pretty place” way. Windows are carefully positioned. Courtyards create privacy. Facades open in one direction and close in another. The result is architecture that frames nature while also protecting the everyday rituals of its users. In short, you can enjoy the sea view without feeling like the sea is watching you make coffee in pajamas.
4. Strong Geometry with Human Warmth
JVA buildings often have bold shapes: angled roofs, faceted volumes, zigzagging facades, folded plans, and sculptural silhouettes. Yet the best projects remain livable. Their geometry is not an ego trip; it is a way to organize light, movement, program, shelter, and landscape relationships.
Project Spotlight: Svalbard Science Centre
The Svalbard Science Centre in Longyearbyen is one of JVA’s defining works. Located in one of the world’s northernmost settlements, the project expands an existing university and research building while also providing facilities for the Svalbard Museum. In architectural terms, this is not exactly “add a cute extension and call it a day.” The site demanded a serious response to Arctic climate, permanent frost, snowdrift behavior, and extreme seasonal conditions.
The building is raised on poles to protect the permafrost below. Its outer copper skin wraps the program while responding to wind and snow movement. The copper cladding also suits the climate because it remains workable at low temperatures and weathers over time, allowing the building to slowly blend into the landscape rather than shout at it forever. The form looks dramatic, but the drama is earned. It is architecture doing its homework.
As a public and educational building, the Svalbard Science Centre also shows JVA’s ability to organize complex programs under one roof. It combines research, learning, museum functions, circulation, and environmental performance. The result is a building that feels both scientific and geological, like a copper instrument left carefully in the Arctic to measure snow, wind, and human curiosity.
Project Spotlight: Norwegian Ministry of Defence at Akershus Fortress
The Norwegian Ministry of Defence project at Akershus Fortress in Oslo reveals another side of JVA: the ability to work with history without tiptoeing around it nervously. The task involved creating a new administrative building within a historic and protected setting. That meant balancing conservation, security, modern office needs, public representation, and the delicate question of how contemporary architecture should behave near centuries of stone authority.
JVA’s answer was not imitation. Instead, the project uses new solid blocks to complete historic urban patterns, while more transparent elements connect old and new structures. The design acknowledges the historical layers of the fortress but does not pretend to be ancient. This is a difficult architectural tone to strike. Too timid, and the new work disappears. Too loud, and it starts wearing sunglasses indoors. JVA found a middle ground: firm, modern, contextual, and carefully detailed.
Project Spotlight: Writer’s Cottage
The Writer’s Cottage is small, but it has the intensity of a full manifesto. Located in a suburban garden setting near Oslo, the project was designed as a private workspace where the owners could withdraw, write, think, and look out over the surroundings. The building responds to boundaries, terrain lines, privacy needs, light, and an underground pipelinebecause architecture is glamorous until a utility line walks into the meeting.
The cottage creates a small world within the larger domestic landscape. One enters a contained outdoor space before moving inside, producing a psychological separation from family life and daily distractions. Carefully placed openings bring in light and views while limiting unwanted visibility from outside. A large sun screen helps control glare during computer work, proving that poetic architecture still needs to understand screen brightness.
What makes the Writer’s Cottage especially memorable is its combination of intimacy and precision. It is not a miniature house. It is a purpose-built retreat, a little machine for concentration, a reminder that small buildings can have enormous architectural ambition.
Project Spotlight: Rabot Tourist Cabin
The Rabot Tourist Cabin in northern Norway is architecture for people who think a casual hike should involve glaciers, high altitude, and weather with opinions. Located near the Okstindan mountain range at about 1,200 meters above sea level, the cabin serves trekkers as part of Norway’s mountain lodging tradition.
The site is remote, harsh, and inaccessible by road. The design had to address heavy winds, storms, snow behavior, and the need for safety. A secondary rescue hut was placed nearby as a backup shelter, which is the kind of detail that makes you appreciate architecture not as decoration but as survival infrastructure.
The cabin’s shape is simple but strategic, avoiding protruding elements that could perform badly in extreme weather. Chimney forms echo the surrounding mountain peaks while also helping protect the building. Local materials and local commitment shaped the project, giving it a strong sense of place. It is eye-catching, yes, but it is not a mountain diva. It is tough, functional, and quietly theatrical.
Project Spotlight: Outside In House
The Outside In House on Norway’s south coast captures a recurring JVA theme: how to live close to nature without becoming completely exposed. The house sits near the sea in a forest clearing, with terrain sloping gently toward the water. Because the site includes public access, the design is relatively enclosed and organized around a sheltered courtyard.
This courtyard is the project’s social and climatic heart. It protects against wind while still allowing views toward the sea and forest. The plan and section break down the scale of the building volume, while cedar cladding connects interior and exterior surfaces. The facade’s zigzagging geometry adds rhythm and scale, relating the long exterior to the smaller spatial character of the courtyard.
The result is a house that feels inward and outward at the same time. It understands that privacy and openness are not enemies. They are dance partners, though one of them may be wearing wool socks.
Project Spotlight: Aluminium Cabin
The Aluminium Cabin shows JVA’s talent for coastal adaptation. Designed as a replacement for an older, impractical seaside cabin, the project sits in a Norwegian archipelago and responds to strict building regulations, rocky terrain, and the need for shelter from changing weather.
The cabin is formed from three interconnected volumes that create multiple outdoor rooms. These spaces provide different sun and wind conditions throughout the day, which is a very Norwegian way of saying, “The weather will change its mind, so the building should have options.” The cabin’s seawater-resistant aluminum cladding plays with shifting daylight, while folding doors allow parts of the facade to open generously toward the surroundings.
This project is a useful lesson in material intelligence. Aluminum is not used as a futuristic costume; it is used because salt air, maintenance, reflection, and durability matter. The cabin belongs to the site by adapting to it, not by camouflaging itself.
Project Spotlight: Log House in Oppdal
The Log House in Oppdal demonstrates JVA’s interest in combining traditional building techniques with contemporary expression. The project includes a main house and annex on a sloping mountain site, creating a courtyard between two timber structures. Elevated concrete base walls handle the terrain, while decks and roof structures use massive wood.
What makes the project compelling is the dialogue between vernacular log construction and modern glass openings. Large glass surfaces are inserted between log knots, creating a dynamic relationship between heavy timber and transparency. It is not nostalgia. It is tradition put through a very sharp design filter.
The house proves that contemporary Norwegian architecture does not need to reject old techniques. It can reinterpret them, solve technical challenges, and make them feel fresh again.
Why Jarmund/Vigsnæs Still Matters
JVA’s influence rests on more than good photographs. Their work matters because it offers practical lessons for climate-responsive architecture, especially at a time when buildings must become more adaptive, durable, and site-aware. The office consistently treated landscape as a design partner. Snow was not an inconvenience. Wind was not just a problem. A view was not a decorative bonus. These forces shaped the buildings from the beginning.
The firm also reminds architects and design lovers that sustainability is not only about technology. Yes, performance matters. But so do orientation, material longevity, compact planning, local construction knowledge, durability, and a building’s ability to remain useful and loved over time. A well-built cabin that handles weather gracefully may be more sustainable than a gadget-heavy structure that ages like unrefrigerated seafood.
Design Lessons from an Architect Visit
Let the Site Speak First
One clear lesson from Jarmund/Vigsnæs Arkitekter is that the site should not be treated as a blank sheet. The best JVA buildings appear to come from listening: to topography, trees, coastlines, historic walls, climate, and human routines. Before deciding what a building should look like, they ask what it must respond to.
Use Materials Honestly
JVA’s material choices are direct and purposeful. Copper in Svalbard, aluminum by the sea, timber in mountain houses, cedar in a coastal courtyardthese are not random aesthetic moves. The materials work, weather, and tell time. That honesty gives the architecture depth.
Make Small Projects Count
Some of the firm’s most beloved projects are modest in scale. Writer’s Cottage proves that a tiny structure can be rich in concept, privacy, light, and emotional value. In an age of oversized everything, that feels almost rebellious.
Do Not Fear Strong Form
JVA buildings often have memorable shapes, but the forms usually come from conditions: wind, snow, privacy, program, or terrain. The lesson is not “make everything angular.” The lesson is “let form earn its confidence.”
Experience Notes: What It Feels Like to Visit Jarmund/Vigsnæs Architecture in Norway
Experiencing Jarmund/Vigsnæs architecture in personor even studying it closely through plans, photographs, and site descriptionschanges how you look at buildings. At first, the projects may seem almost sculptural, as if they were folded out of some highly disciplined Nordic origami manual. But the longer you look, the more the practical intelligence becomes visible. A wall blocks wind. A window avoids a neighbor’s gaze. A roofline responds to snow. A courtyard gathers warmth. Suddenly the building stops being an object and becomes a set of decisions.
A visit to a JVA coastal house, for example, would not be just about admiring the facade. It would be about noticing how the path approaches the building, how the wind drops when you enter the courtyard, how the material changes as light moves across it, and how carefully views are edited. Norway’s coastline can be breathtaking, but it is not always gentle. The architecture does not try to defeat the setting. It creates pockets of comfort within it.
The same is true in mountain projects. At Rabot Tourist Cabin, the experience would likely begin long before reaching the door. The approach on foot or skis makes the building part of a journey. By the time you arrive, architecture is no longer an abstract design topic; it is warmth, shelter, visibility, safety, and relief. The building’s simple shape becomes meaningful because the weather gives it a job. In that context, even a chimney is not just a chimney. It is a small architectural bodyguard.
In Oslo, the Ministry of Defence project offers a different experience. Here the drama is not glacier weather but history. Walking through Akershus Fortress, you encounter stone, brick, courtyards, restored walls, and centuries of national memory. The JVA intervention does not erase that atmosphere. Instead, it clarifies connections between old and new. The experience is quieter than a mountain cabin but equally complex. It asks how contemporary architecture can serve modern institutions while respecting historical depth.
Writer’s Cottage offers perhaps the most relatable experience. Many people understand the fantasy of a small retreat where focus finally becomes possible. No laundry pile. No ringing phone. No mysterious kitchen noise that must be investigated immediately. The cottage translates that wish into space: a contained garden, controlled openings, a workplace with views, shade for the screen, and a feeling of separation without total isolation. It is a lesson in designing for mental atmosphere, not just physical shelter.
What stays with you after studying Jarmund/Vigsnæs is the feeling that architecture can be both clever and humane. The work has sharp edges, but not a cold heart. It is experimental, but not careless. It respects nature without romanticizing discomfort. It values detail without becoming precious. That balance is why an architect visit to Jarmund/Vigsnæs Arkitekter in Norway remains inspiring: the buildings teach you to look harder at place, climate, and human behaviorand maybe to stop calling every wooden cabin “cozy” until it has truly earned the word.
Conclusion: A Nordic Practice That Turned Constraints into Character
Jarmund/Vigsnæs Arkitekter built a body of work that feels distinctly Norwegian without falling into cliché. Their architecture is not just about cabins, copper, snow, and handsome photos under moody skies, though admittedly those ingredients do not hurt. It is about a disciplined approach to context, material, climate, and use.
From the Arctic intelligence of Svalbard Science Centre to the privacy choreography of Outside In House, from the historic sensitivity of the Ministry of Defence to the focused intimacy of Writer’s Cottage, JVA’s projects show how architecture can transform constraints into character. The firm’s legacy continues through the later practices of its founding partners, but the original Jarmund/Vigsnæs portfolio remains a valuable guide for architects, homeowners, students, and design travelers looking for buildings that listen before they speak.
If Norway teaches architecture anything, it is this: beauty is better when it knows how to handle weather. Jarmund/Vigsnæs Arkitekter understood that beautifully.