Beautiful homes are easy to admire when nobody is spilling juice, searching for a missing shoe, practicing the trumpet, or asking whether Grandma can stay for six months. Designing a home for real family life is more complicatedand far more interesting.
“Table of Contents: All in the Family” originally appeared as the theme of a Remodelista design issue published on November 17, 2014. Its central idea remains remarkably useful: comfort, utility, safety, and good design do not have to behave like relatives who refuse to sit together at Thanksgiving. A family-friendly home can look polished while supporting toddlers, teenagers, parents, grandparents, overnight guests, creative hobbies, and the occasional indoor circus act.
This expanded guide explores the issue’s most durable lessons, combining family home design, multigenerational living, adaptable children’s rooms, practical storage, safer furnishings, welcoming kitchens, and spaces that can evolve over time.
What Makes a Home Work for the Whole Family?
A successful family home is not simply a stylish house containing several people with the same last name. It is a collection of spaces that support different ages, schedules, abilities, and levels of tolerance for noise.
The best family-friendly interiors usually share four qualities: they are flexible, durable, easy to navigate, and simple to maintain. A dining table may host breakfast at 7 a.m., homework at 4 p.m., and a birthday cake by evening. A guest room may double as a quiet office. A built-in bench can provide seating, shoe storage, and a temporary parking place for grocery bags.
That flexibility is the heart of “All in the Family.” Rooms should serve daily life rather than demand ceremonial protection. If everyone is afraid to sit on the sofa, the sofa has misunderstood its job description.
Design for routines, not photographs
Begin by observing what the family actually does. Where do backpacks land? Who needs a quiet place in the morning? Where do grandparents charge their phones? Which path does a sleepy child take to the bathroom?
A floor plan becomes more effective when it responds to those routines. Hooks near the entrance, a lamp beside a frequently used chair, or a shelf at a child’s height may improve family life more than an expensive decorative statement.
Designing for Multigenerational Living
Multigenerational home design considers how children, working adults, older relatives, and guests can live together without competing for every bathroom, chair, and square inch of silence.
Organizations focused on aging in place and residential construction consistently emphasize adaptable layouts, accessible routes, brighter lighting, usable bathrooms, and privacy. These features are not limited to older adults. A wider doorway also helps a parent carrying a baby. A curbless shower is convenient after a sports injury. Lever-style handles are easier for children, guests with limited grip strength, and anyone whose hands are covered in cookie dough.
Create an accessible sleeping option
When possible, provide at least one bedroom and full bathroom on the main level. This room might serve as a guest suite today, a grandparent’s room later, or a recovery space after surgery. It can also become a home office between visits.
Accessibility does not require a room that looks clinical. A generous doorway, clear walking path, sturdy lighting, reachable outlets, and a shower without a high threshold can blend into an attractive design.
Consider semi-independent living zones
Some families benefit from an attached suite, finished basement apartment, converted garage, or accessory dwelling unit. A small kitchenette, private bathroom, sitting area, and separate entrance can give relatives independence while keeping help close by.
The important word is “independence.” Living together works better when family members can choose connection rather than being trapped in permanent group activity. Even the most loving household occasionally needs a door that closes.
Creating Children’s Rooms That Grow Up
Children’s interests can change faster than paint dries. A room devoted completely to dinosaurs may be rejected the moment space exploration becomes the new obsession.
Design publications such as Dwell and Architectural Digest frequently recommend creating a calm, flexible foundation and expressing a child’s personality through changeable elements. Neutral or adaptable furniture can be paired with colorful bedding, artwork, removable decals, toys, lamps, and rugs.
Buy fewer single-purpose pieces
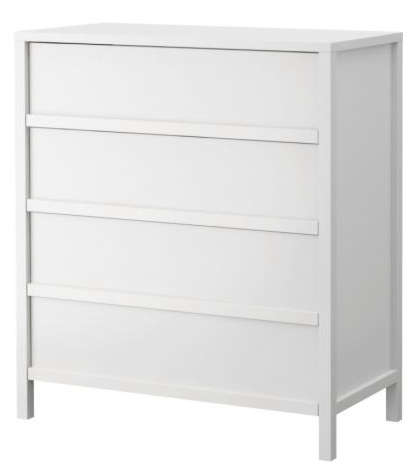
A regular dresser fitted temporarily with a removable changing pad will remain useful long after diaper duty ends. An adjustable desk can serve drawing, homework, gaming, and eventually college applications. A daybed can become seating during the day and guest accommodation at night.
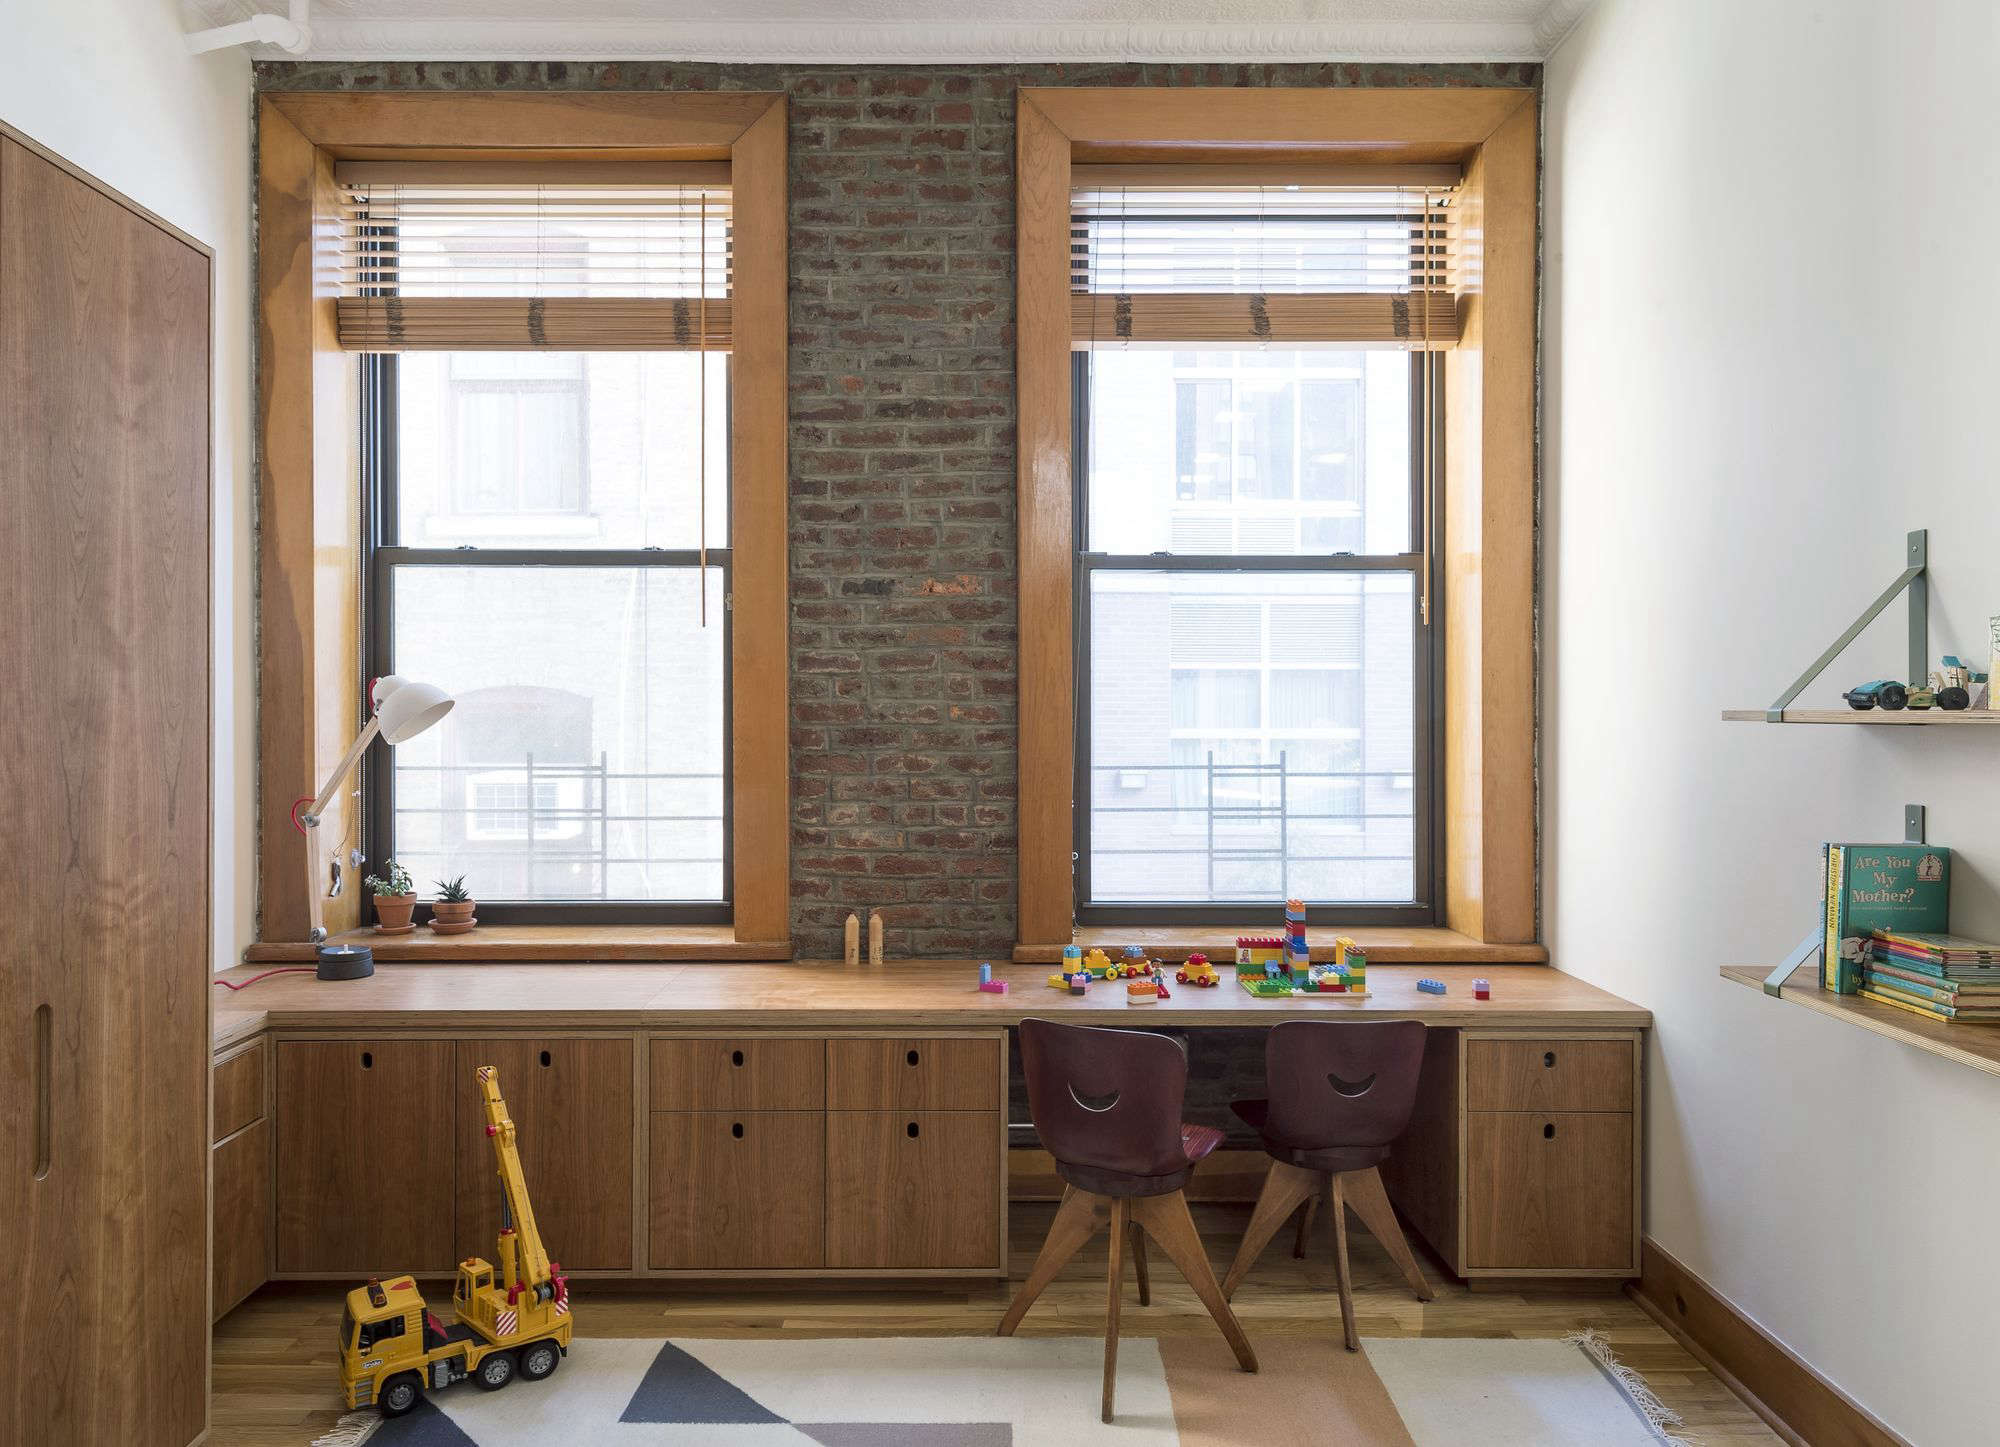
Durable furniture does not need to feel serious. The room can still include playful shapes, bold colors, a tent, an art wall, or a ceiling painted like the sky. The trick is placing the most temporary enthusiasm on the easiest surface to change.
Let children participate
Older children can help select artwork, bedding, paint accents, or storage labels. Participation gives them ownership and can make cleanup slightly less unpopular. Slightly. Nobody has yet invented a paint color that causes socks to leap voluntarily into a hamper.
Family Storage Without the Plastic-Bin Avalanche
Storage is not a glamorous topic until a person steps barefoot on a building block. Then it becomes an urgent branch of emergency planning.
Effective family storage places frequently used items where the people using them can reach them. Children need low hooks, open baskets, and picture labels. Adults may need closed cabinets for visual calm. Older relatives benefit from shelves that do not require deep bending or climbing.
Combine open and closed storage
Open shelves are useful for books, attractive toys, art materials, and everyday objects. Closed cabinets hide puzzles with missing pieces, electronic cables, seasonal decorations, and the mysterious collection of reusable bags that appears to reproduce overnight.
A family room might include low baskets for toys, drawers for games, a cabinet for media equipment, and a storage ottoman for blankets. The result is more practical than expecting one heroic closet to absorb the entire household.
Create drop zones at points of entry
A well-designed entryway can interrupt clutter before it migrates. Provide hooks, a bench, shoe storage, a tray for keys, and designated space for bags. Each family member should have a predictable landing place.
Built-ins are useful, but freestanding furniture can work just as well. A sturdy bench, narrow cabinet, wall rail, and labeled baskets may create an effective system without a major renovation.
Building Safety Into the Design
Family-friendly design must look beyond rounded coffee tables and washable slipcovers. A beautiful room is not successful if its furniture can tip, its pathways are dark, or its nursery contains unsafe sleeping products.
Anchor tall and heavy furnishings
The U.S. Consumer Product Safety Commission recommends securing televisions, dressers, bookcases, and other potentially unstable furniture to a wall or suitable structural surface. Children often climb drawers or shelves without understanding the risk.
Anchoring hardware should be treated as part of installation, not as an optional accessory destined to live forever in a small plastic bag. Heavy objects should be stored low, cords kept out of reach, and tempting items should not be placed on top of climbable furniture.
Keep infant sleep spaces simple
American Academy of Pediatrics guidance supports a firm, flat infant sleep surface that meets current safety standards. The crib or bassinet should contain a properly fitted sheet rather than pillows, loose blankets, bumpers, or stuffed toys.
Nursery design can still be warm and expressive. Use color, art, curtains positioned safely away from the crib, and comfortable seating for adults. The crib itself should remain refreshingly boring. In infant sleep design, boring is excellent.
Reduce tripping and nighttime hazards
Secure rugs, keep circulation routes clear, place switches where they are easy to reach, and use gentle night lighting in hallways and bathrooms. Stairs should have dependable handrails and consistent illumination.
Good safety design is often nearly invisible. It allows people to move naturally without requiring them to study the house like an obstacle course.
Making Room for Play, Movement, and Creativity
The original “All in the Family” theme celebrated children’s spaces that went beyond a bed and a toy chest. It even teased the possibility of a trapeze bar in the living rooma reminder that children are designed to move, whether the furniture approves or not.
Indoor climbing walls, swings, slides, balance beams, reading tents, craft tables, and open floor areas can encourage active or imaginative play. Any installed equipment must be appropriate for the structure, properly secured, and surrounded by suitable clearance.
Play spaces do not need a dedicated room
A corner under the stairs can become a reading nook. One end of a dining room can hold a compact art station. A hallway wall can display rotating artwork. A section of the family room can contain low shelves and a washable rug.
The strongest play areas are easy to supervise and easy to restore. Mobile carts, lidded baskets, folding tables, and wall-mounted paper rolls can transform a common room and then disappear before guests arrive.
Include spaces for music and making
A family listening corner can bring generations together. Combine speakers or a turntable with comfortable seating, record storage, headphones, and a shelf for instruments. The goal is not to create a museum of expensive audio equipment. It is to make listening an activity rather than permanent background noise.
Craft areas benefit from washable surfaces, good task lighting, shallow drawers, and visible supplies. When materials are organized and reachable, children are more likely to create independentlyand less likely to borrow the kitchen counter during dinner preparation.
Lighting a Family Home
Family lighting should respond to different tasks and ages. One bright ceiling fixture cannot effectively handle cooking, homework, bedtime reading, nighttime navigation, and a relaxed dinner.
Use layers: ambient light for overall visibility, task light for focused activities, and accent light for warmth. Dimmers allow one room to shift from active family headquarters to a calmer evening space.
Use night lighting carefully
Low-level hallway and stair lights can improve nighttime navigation without flooding bedrooms with harsh brightness. Plug-in or integrated LED night-lights are compact and efficient, but placement matters. Light should guide the path rather than shine directly into someone’s eyes.
In children’s rooms, a warm, dimmable bedside lamp supports reading and bedtime routines. In spaces used by older adults, stronger task lighting and reduced glare can make everyday activities more comfortable.
The Kitchen as Family Headquarters
The family kitchen is rarely just a place to cook. It is also a meeting room, snack station, homework desk, charging center, mailroom, and witness to serious negotiations about who finished the milk.
A practical kitchen provides clear work zones and allows people to participate without colliding. An island or peninsula can separate active cooking from conversation. A lower drawer can hold children’s cups and dishes. A beverage station can reduce traffic near the stove.
Plan for more than one generation of cooks
Easy-to-grip hardware, pullout shelves, bright counter lighting, and commonly used items stored between knee and shoulder height can make the kitchen more comfortable for everyone. A section of counter at a different height may help children, seated users, or family members preparing food together.
Enamel cookware, sturdy wooden tools, and durable serving pieces fit the spirit of the original Remodelista issue: useful objects can be colorful, charming, and worthy of display. Practicality does not have to arrive wearing beige orthopedic shoes.
Make the dining table earn its floor space
Choose a table that supports everyday meals as well as crafts, work, games, and gatherings. Extendable tables provide flexibility, while rounded corners can improve circulation in tighter rooms.
Mixing chairs, benches, or stools can accommodate different ages and group sizes. Washable placemats and forgiving finishes allow the table to remain in service rather than becoming an exhibit labeled “Do Not Touch.”
Choosing Materials That Survive Real Life
Family-friendly materials should age with dignity. That does not mean every surface must be indestructible. It means wear should be easy to clean, repair, or accept.
Consider washable paint, durable flooring, performance upholstery, removable cushion covers, and rugs that tolerate regular cleaning. Matte or textured finishes often disguise fingerprints better than highly polished surfaces.
Pay attention to indoor air during renovation
The U.S. Environmental Protection Agency advises controlling dust, ventilating work areas, and considering the emissions produced by paints, adhesives, finishes, and new materials. This is especially important when children, older adults, or people with respiratory sensitivities live in the home.
Low-emission products can be useful, but ventilation and correct installation remain important. During dusty work, isolate the renovation zone and avoid spreading debris through the house’s heating and cooling system.
Accept evidence of family life
A scratched table, faded rug, or dented floorboard is not always a design failure. Sometimes it is simply proof that the home has been used. Materials that develop character can reduce the anxiety of keeping everything perfect.
The objective is not a house that looks untouched. It is a house that still looks good after being touched approximately 47,000 times before lunch.
Hosting Without Turning the House Upside Down
A family home often needs to welcome people beyond the immediate household. Holiday meals, birthdays, sleepovers, and extended visits require flexibility more than formality.
A relaxed gathering can succeed with simple food, comfortable seating, clear circulation, and enough surfaces for drinks. Not every chair must match. Not every dish must belong to the same collection. Guests generally remember warmth and conversation more clearly than coordinated napkin rings.
Prepare flexible sleeping arrangements
A daybed, sleeper sofa, folding screen, or well-designed guest room can accommodate visitors without permanently sacrificing valuable space. Provide accessible outlets, a reading lamp, hooks, a luggage surface, and a small amount of empty storage.
For longer family visits, discuss routines and privacy in advance. Good design can reduce friction, but it cannot determine who gets the first shower. That remains a diplomatic matter.
Experiences Related to “All in the Family” Design
The practical value of family-centered design becomes clearer when it is tested in ordinary routines. Consider a composite household with two parents, two children, and a grandmother who stays for several months each year. Their three-bedroom home looked attractive, but daily life exposed several weak points.
The front entrance had no landing zone, so bags accumulated on dining chairs and shoes formed a small mountain near the door. The children’s toys were stored in one deep chest, making it necessary to empty everything to find a single puzzle. The grandmother’s room was upstairs, the hallway was poorly lit at night, and the only comfortable reading chair sat in the middle of the television zone.
Experience One: Fixing movement before buying furniture
The family’s first improvement was not decorative. They studied how everyone moved through the house. A narrow bench, five hooks, two low baskets, and a wall-mounted key tray transformed the entry. Children could put away their own belongings, while the adults stopped conducting morning searches for wallets and school bags.
This small change demonstrated an important principle: family design works best when it removes repeated points of irritation. The entry did not become larger, but it became understandable. Every common object had a destination.
Experience Two: Turning one room into several useful zones
The family room originally contained a sofa facing a television and very little else. They divided it into three zones without constructing walls. A rug and sofa defined the conversation area. A small table near the window became a craft and homework station. A comfortable chair, lamp, and narrow bookcase created a reading corner.
Closed cabinets stored games and electronics, while low open shelves held children’s books and frequently used toys. Cleanup became easier because objects were sorted by activity rather than dropped into one enormous container. The room still looked cohesive, but several people could use it at the same time.
Experience Three: Preparing for an older relative
Before the grandmother’s next visit, the family converted a main-level office into a flexible bedroom. They added a compact wardrobe, bedside lighting, a supportive chair, and a clear route to the nearby bathroom. A portable desk allowed the room to return to office use when she was away.
They also installed brighter hallway lighting, secured loose rugs, and added a handrail where two steps connected the living areas. None of the changes made the home look institutional. In fact, the improved lighting and reduced clutter made it feel more polished.
Experience Four: Allowing children’s spaces to evolve
Instead of rebuilding both children’s rooms around current themes, the parents kept the main furniture simple. One child chose space-themed bedding and framed planet prints. The other selected bright geometric art and a display rail for drawings.
Adjustable shelves, removable decorations, and regular dressers meant the rooms could change gradually. The children felt involved, while the parents avoided purchasing furniture shaped like a rocket that might become deeply embarrassing within two years.
Experience Five: Creating connection without demanding togetherness
The most successful improvement was a family listening area. A small speaker system, record shelf, and basket of headphones occupied an unused corner. Family members could share favorite music, but headphones allowed private listening when others needed quiet.
The project revealed the deeper meaning of “All in the Family.” A good family home does not force everyone into one activity. It provides places for gathering, retreating, making, resting, and changing. Style remains important, but it becomes more convincing when it supports the people who live there.
Conclusion: A Home That Makes Room for Life
“Table of Contents: All in the Family” is more than a list of attractive rooms and clever products. It represents a practical philosophy of residential design: create a home that can absorb change without losing its character.
Family-friendly interiors combine shared spaces with private retreats, durable materials with personal details, accessible features with good looks, and orderly storage with permission to make a mess. They acknowledge that children grow, relatives visit, bodies change, hobbies expand, and dinner rarely unfolds exactly as planned.
The most successful family home is not the one that remains perfect. It is the one that helps people live together comfortably, safely, and generously. Bonus points may be awarded for a trapeze bar, but structural approval is strongly recommended.