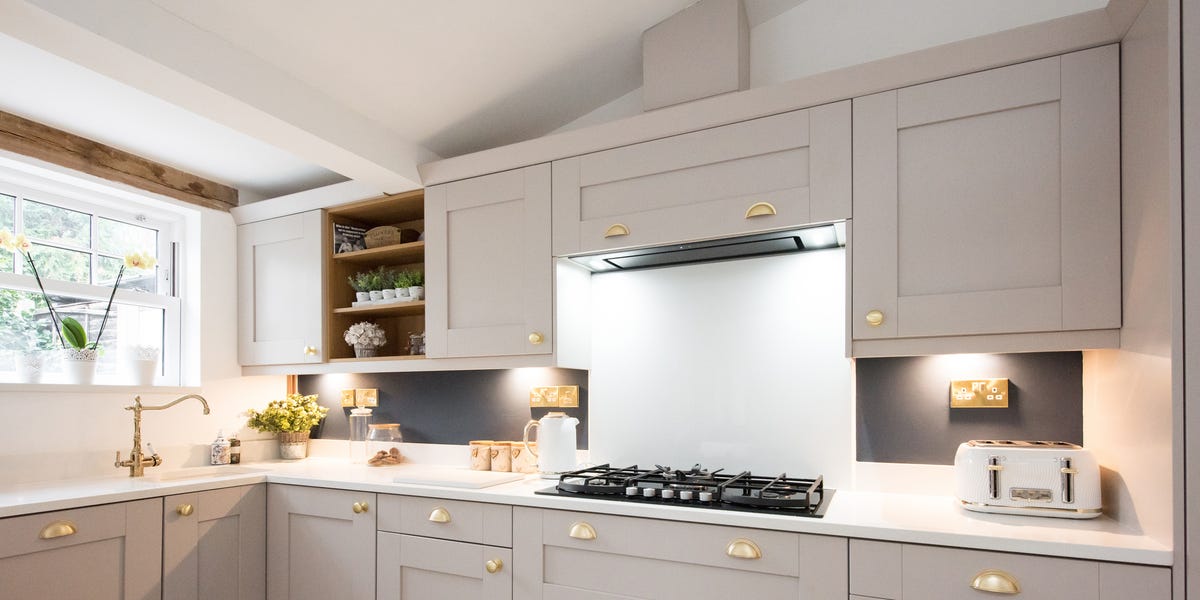
Open-concept kitchens promised togetherness, better sightlines, and the opportunity to chat with guests while cooking. They delivered all three. Unfortunately, they also gave everyone an excellent view of the greasy roasting pan, the overloaded drying rack, and the blender that has lived beside the toaster since approximately forever.
Enter the scullery kitchen: a hardworking secondary space where food preparation, dishwashing, appliance storage, and other less-photogenic activities can happen away from the main room. Once associated with large historic houses and domestic staff, the scullery is returning in a more flexible form. Modern versions range from compact working pantries to fully equipped back kitchens with sinks, refrigerators, dishwashers, and generous storage.
It may have an old-fashioned name, but the idea behind it is remarkably current: let the main kitchen remain welcoming and social while giving the messy work somewhere sensible to go.
What Is a Scullery Kitchen?
A scullery is a room connected to or located immediately beside the main kitchen. Traditionally, it was used for washing dishes, cleaning cooking equipment, preparing ingredients, boiling water, and completing other wet or dirty household tasks. Some historic sculleries also handled laundry, vegetable cleaning, and storage.
In other words, the kitchen was where much of the cooking happened, while the scullery handled the aftermath. It was the culinary equivalent of a backstage crew: essential, busy, and rarely invited to take a bow.
Historical household guides and surviving architectural records show sculleries functioning as distinct service rooms associated with kitchens and domestic labor. The division helped separate heavy cleaning and utility work from food service and the more visible areas of the house.
The Modern Definition
Today, the term generally describes a secondary working kitchen or highly functional pantry. A modern scullery may include:
- A deep sink for washing pots, trays, and produce
- A second dishwasher or dishwasher drawers
- Counter space for meal preparation
- Storage for small appliances and bulk groceries
- A coffee station, beverage center, or baking zone
- An extra refrigerator, freezer, microwave, or wall oven
- Closed cabinets for cleaning supplies and serving pieces
Not every scullery needs all these features. Its real purpose is to take pressure off the primary kitchen. For one household, that might mean hiding the air fryer and coffee grinder. For another, it might mean creating a complete prep kitchen for holiday meals and catered events.
Why Scullery Kitchens Are Making a Comeback
The scullery revival is closely tied to the changing role of the American kitchen. Kitchens are no longer isolated workrooms. They are dining areas, homework stations, video-call backgrounds, party spaces, and places where guests gather despite being repeatedly asked to relax in the living room.
Open-Concept Living Exposed the Mess
Removing walls made kitchens brighter and more sociable, but it also removed visual privacy. Dirty dishes, food packaging, noisy appliances, and cooking odors became part of the living-room scenery. A scullery restores some separation without requiring homeowners to abandon an open layout completely.
Recent design coverage has repeatedly identified sculleries, working pantries, hidden prep rooms, and secondary kitchens as solutions for homes in which the primary kitchen doubles as a polished entertaining area. Designers have also reported continuing demand for concealed appliances and dedicated back-of-house work zones.
Homeowners Own More Kitchen Equipment
Previous generations did not need to find permanent homes for an espresso machine, stand mixer, rice cooker, pressure cooker, high-speed blender, countertop ice maker, and three devices that all claim to produce the perfect waffle.
A scullery can keep frequently used equipment plugged in and accessible without crowding the main countertops. This is especially useful for appliances that are too heavy to move in and out of cabinets every day.
Entertaining Has Become More Casual
Guests increasingly gather around the island rather than waiting in a formal dining room. That makes the appearance and circulation of the main kitchen more important. With a scullery, used cookware can be moved out of sight, desserts can be plated privately, and drinks can be prepared without creating a traffic jam beside the range.
Design publications have documented sculleries that function as fully operational galley kitchens, catering spaces, beverage stations, and discreet cleanup rooms. The common theme is not extravagance for its own sake; it is keeping hospitality and heavy kitchen work from competing for the same few feet of counter.
Kitchen Design Is Becoming More Zoned
The rigid work triangle is giving way to task-based zones. A modern kitchen may contain a cooking zone, breakfast zone, baking station, beverage center, and cleanup area. A scullery expands that approach by moving one or more zones into an adjoining room.
This can make a large kitchen feel calmer while allowing several people to work at once. Someone can load the dishwasher in the scullery while another person cooks at the main range and a third person stands in front of the refrigerator wondering why they opened it.
Scullery vs. Butler’s Pantry: What Is the Difference?
The terms are often used interchangeably, especially in real estate listings, but their traditional purposes are different.
A Scullery Is Designed for Work
A scullery is primarily a preparation and cleanup space. It usually benefits from durable surfaces, water access, practical storage, and room for equipment. If there is a sink full of mixing bowls and a tray soaking beside it, the room is performing exactly as intended.
A Butler’s Pantry Is Designed for Service
A butler’s pantry traditionally sat between the kitchen and dining room. It stored china, silver, glassware, linens, and serving pieces while providing a place to stage or plate food before it entered the dining area. Modern butler’s pantries often function as bars, coffee stations, or elegant storage corridors.
A Walk-In Pantry Is Designed for Food Storage
A basic pantry is mainly intended for dry goods, canned food, paper products, and kitchen supplies. It may have shelves but no plumbing or substantial work surface.
Modern homes frequently combine all three ideas. A single room might store groceries, conceal appliances, wash dishes, and provide a bar during parties. The label matters less than whether the layout supports the household’s actual routine. Still, designers generally distinguish the wet, messy work of a scullery from the serving and display functions of a butler’s pantry.
What Should You Put in a Modern Scullery?
Start With a Specific Job Description
Before choosing cabinets or appliances, decide what the room must accomplish. A scullery designed mainly for cleanup needs different features from one intended for baking, coffee preparation, or bulk food storage.
Write down the tasks that create the most clutter in your current kitchen. Perhaps school lunches take over the island every morning. Perhaps holiday cooking leaves no room for serving dishes. Perhaps the coffee machine produces enough accessories to qualify as its own ecosystem. Those problems should shape the design.
Include a Sink When Cleanup Is a Priority
A sink turns a pantry-like room into a true working scullery. A deep single-bowl model can accommodate stockpots, sheet pans, flower vases, and oversized serving dishes. Position it near the dishwasher and waste bins so cleanup follows a simple sequence.
Good ventilation is also important when the room includes cooking appliances or produces steam and odors. A closed door can hide dishes; it cannot negotiate with burned garlic.
Protect Useful Counter Space
Do not fill every inch with tall cabinets. A scullery needs landing areas beside appliances and enough uninterrupted counter space for food preparation. Counter depth should accommodate the appliances that will live there, including their plugs, lids, and required ventilation clearance.
Mix Open and Closed Storage
Open shelves make everyday dishes, jars, and ingredients easy to reach. Closed cabinets hide cleaning products, mismatched appliances, bulk packages, and the collection of reusable bags that appears to reproduce overnight.
Current scullery designs often combine integrated appliances, full-height cabinets, open shelving, natural wood, durable stone, and bolder cabinet colors than those used in the primary kitchen.
Plan the Lighting Carefully
Because sculleries are often tucked behind the kitchen, they may receive limited natural light. Use bright, even task lighting over sinks and counters. Under-cabinet lights improve visibility and prevent the room from feeling like a utility closet with plumbing.
If the scullery is visible through an open doorway or glass partition, a pendant or decorative sconce can help it feel intentionally designed rather than apologetically hidden.
Choose Durable Materials
Scullery surfaces should tolerate moisture, heat, stains, and frequent cleaning. Quartz, stainless steel, sealed stone, porcelain tile, and quality laminate can all work, depending on budget and style. Washable wall finishes and slip-resistant floors are practical additions.
How Big Does a Scullery Need to Be?
A scullery does not need to be enormous. A narrow galley layout can work well when counters and cabinets run along one or both walls. Even a converted walk-in pantry can function as a compact appliance and prep room.
The critical measurement is not total square footage but usable clearance. Doors, drawers, dishwashers, and refrigerators must open without blocking the passage. Two people should be able to work without performing an involuntary kitchen tango.
In smaller homes, homeowners can borrow the concept without building a separate room. Useful alternatives include:
- An appliance garage with outlets and a retractable door
- A pantry cabinet with a built-in coffee station
- A short run of cabinets in a nearby laundry or mudroom
- A partially enclosed prep alcove
- A pocket-door pantry with counters and small appliances
The goal is functional separation, not architectural grandeur.
Should the Scullery Match the Main Kitchen?
It can, but it does not have to. Matching cabinetry and countertops create continuity, particularly when the scullery is visible from the main room. This approach can make the secondary space feel like a seamless extension of the kitchen.
A closed or partially hidden scullery offers more freedom. Designers often use these rooms to introduce darker paint, natural wood, patterned tile, wallpaper, unlacquered metal, or a countertop material that would be too expensive or dramatic for the larger kitchen.
Recent projects show both approaches: some sculleries quietly repeat the primary kitchen’s millwork, while others become compact jewel-box spaces with saturated colors and decorative details.
Advantages and Drawbacks of a Scullery
Potential Benefits
- Keeps the main kitchen visually cleaner
- Adds storage for groceries, appliances, and serving pieces
- Creates a dedicated cleanup or food-preparation zone
- Supports entertaining and large family gatherings
- Reduces noise from dishwashers and countertop appliances
- Allows several people to complete different tasks simultaneously
- Provides design flexibility in an otherwise utilitarian room
Potential Drawbacks
- Requires floor space that might serve another purpose
- Adds cabinetry, plumbing, electrical, ventilation, and appliance costs
- May create unnecessary duplication
- Can interrupt workflow if located too far from the main kitchen
- May become a clutter room without a clearly defined function
- Could isolate the cook if most meal preparation moves out of the social kitchen
A second kitchen is not automatically better. Critics reasonably note that an oversized back kitchen can divide household activity, duplicate expensive equipment, or leave the carefully designed main kitchen underused. The most successful sculleries are assigned specific jobs rather than becoming an entire second kitchen simply because the floor plan allows it.
Is a Scullery Worth Adding?
A scullery is most valuable for households that cook frequently, entertain often, buy food in bulk, use numerous countertop appliances, or need multiple kitchen work zones. It can also be helpful in multigenerational homes where several people prepare meals at the same time.
It may be less useful when space is limited, the household cooks infrequently, or the main kitchen already has excellent concealed storage. Sacrificing a home office, larger dining area, or natural light merely to follow a design trend rarely produces a satisfying renovation.
Resale value is difficult to predict because buyers have different priorities. Instead of treating a scullery as a guaranteed financial return, consider whether it will improve daily life. A room that solves real problems is more likely to remain useful after the novelty of saying “Please place that in the scullery” has worn off.
Living With a Scullery: Practical Experiences and Lessons
The appeal of a scullery becomes clearest during an ordinary week rather than during a professionally styled photo shoot. Imagine a family kitchen at 7:15 on a weekday morning. Someone is making coffee, someone is assembling lunches, and someone has remembered that a class project requires twelve neatly sliced strawberries. In a single-room kitchen, those activities collide on the island. In a well-planned scullery, the coffee equipment and lunch supplies can occupy a separate counter, leaving the primary kitchen open for breakfast and conversation.
That convenience depends on thoughtful organization. Homeowners often discover that moving an appliance into the scullery is helpful only when its related supplies move with it. A coffee machine needs mugs, filters, beans, sweeteners, spoons, and a nearby waste bin. A baking station needs flour, sugar, measuring tools, mixing bowls, and sheet-pan storage. Separating the machine from its accessories simply creates a daily migration between rooms.
Holiday meals provide another revealing test. The scullery can hold used cookware, store prepared dishes, and provide a quiet area for final plating while guests gather around the main island. However, a poorly positioned scullery may force the cook to walk repeatedly around a doorway or carry hot pans through a crowded passage. The lesson is simple: adjacency matters. The secondary room should shorten the workflow, not turn dinner preparation into interval training.
Cleanup is where many households experience the greatest benefit. With a second sink and dishwasher, one person can clear plates without interfering with someone wrapping leftovers or serving dessert. Closing a pocket door can temporarily conceal the unfinished work. This is not an excuse to ignore the dishes until Tuesday, although the architecture will technically support that decision.
There is also a psychological benefit to containing visual clutter. A main kitchen with clearer counters can feel calmer even when the scullery is actively handling groceries, lunch boxes, and small appliances. The home does not become magically tidy; the mess simply gains a designated address.
Over time, the most successful sculleries tend to evolve. A shelf intended for decorative serving pieces may become snack storage. A beverage refrigerator may prove less useful than a freezer drawer. An open shelf may need doors because attractive jars gradually give way to cereal boxes and bulk paper towels. Flexible cabinetry, adjustable shelves, and abundant outlets make these changes easier.
Another common lesson is that the room should remain pleasant to use. A cramped, poorly lit scullery can feel like punishment, particularly when most cleanup occurs there. Good lighting, comfortable clearances, attractive finishes, and a small amount of personality turn it into a genuine working room rather than a storage closet where the dishwasher happens to live.
The practical experience of living with a scullery ultimately supports a broader design principle: specialized rooms work best when they respond to real habits. A household that entertains may need a cleanup station. An enthusiastic baker may need uninterrupted counters and ingredient bins. A family with young children may benefit most from snack drawers and lunch preparation space. There is no universal appliance list or perfect layout.
The historic scullery succeeded because it had a clear purpose. Its modern descendant should do the same. When designed around everyday routines, it can make the main kitchen easier to use, easier to share, and considerably less embarrassing five minutes after dinner.
Conclusion
The modern scullery is a clever response to a familiar problem: kitchens are expected to look beautiful, host guests, store everything, and support serious cooking at the same time. By moving selected tasks into an adjacent workroom, homeowners can preserve the sociable character of an open kitchen without displaying every dirty saucepan as part of the decor.
Its historical roots give the scullery charm, but its comeback is driven by practicality. Whether it is a compact working pantry or a fully equipped secondary kitchen, the best scullery is not the largest or most luxurious. It is the one that quietly makes daily life easier.