Basements are funny little creatures. In the summer, they pretend to be a secret mountain cave. In the winter, they turn into a meat locker with laundry machines. If you have ever walked downstairs in socks and immediately regretted all your life choices, you already understand the mission: add heat to your basement without turning your home’s HVAC system into an overworked drama queen.
One popular idea, inspired by practical home-improvement thinking like “Jersey Girl Knows Best,” is simple: add a vent to existing exposed ductwork in the basement. It sounds almost too easy. Cut an opening, install a register, and let the warm air do its cozy little dance. Sometimes, yes, it can help. But like most DIY projects, the difference between “genius upgrade” and “why is the upstairs freezing now?” comes down to planning, airflow, safety, and knowing when to call an HVAC professional.
This guide explains how basement heating vents work, when adding a supply vent makes sense, what mistakes to avoid, and how to make the space warmer without accidentally bullying your furnace.
Why Basements Feel So Cold in the First Place
Before adding heat to your basement with a vent, it helps to understand why the room feels like it was designed by a penguin. Basements sit partly or fully below grade, which means the surrounding soil pulls heat from the walls and floor. Concrete, block walls, rim joists, and unsealed gaps can all contribute to heat loss. If the basement is unfinished, exposed ductwork may run overhead, but that does not mean the room is receiving enough conditioned air.
Another common issue is air imbalance. Your furnace or heat pump was designed to move a certain amount of air through the supply ducts and back through return pathways. If the basement lacks a proper supply vent, it may never receive enough warm air. If it lacks a return path, warm air may enter but fail to circulate well. That is when you get one warm corner, one cold corner, and one mysterious area that feels haunted.
Can You Add a Heat Vent to Existing Basement Ductwork?
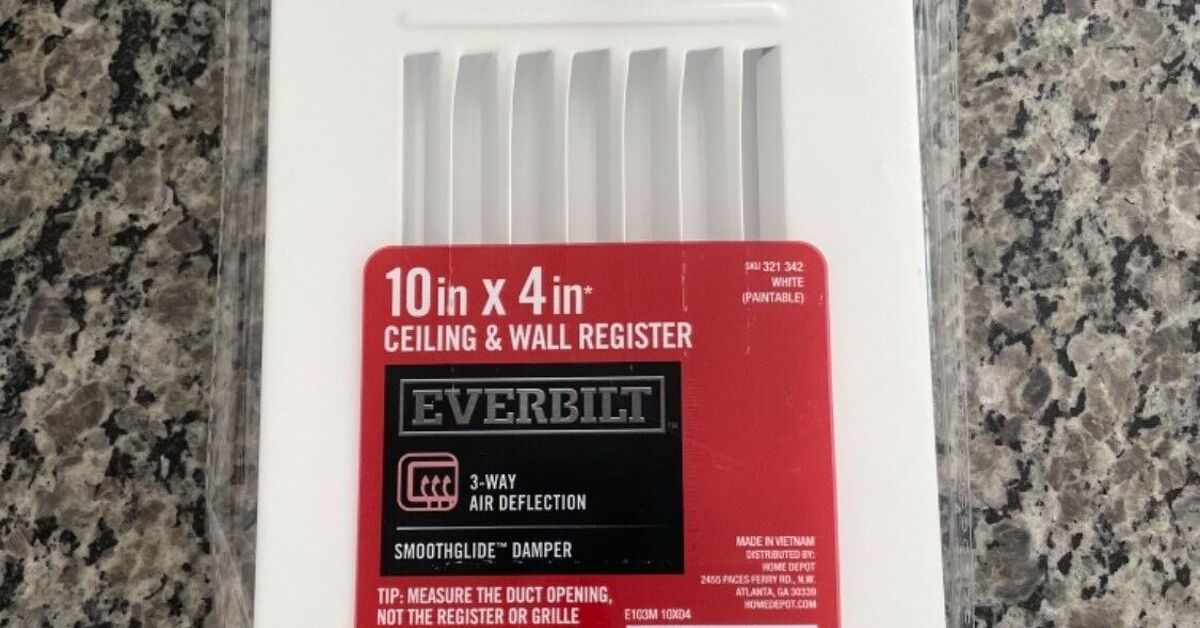
In many homes with forced-air heating, it may be possible to add a supply vent to exposed basement ductwork. This is often easier in unfinished basements because the ducts are visible and accessible. A basic installation may involve cutting an opening into the duct, attaching a register boot or takeoff, sealing the connection, and adding an adjustable vent cover.
However, “possible” does not automatically mean “smart.” Your HVAC system has a designed airflow capacity. Adding a new basement vent can reduce airflow to other rooms if the system is already near its limit. It can also create pressure problems if the new vent is oversized, poorly placed, or installed without considering return air. Think of your duct system like a highway. Add an exit in the wrong place and suddenly everyone is honking.
Supply Vents vs. Return Vents: Know the Difference
What a Supply Vent Does
A supply vent delivers heated or cooled air from the HVAC system into a room. If your goal is to make a basement warmer during the heating season, a supply vent is usually what people mean when they say, “add a heat vent.” It sends warm air into the space and can make a noticeable comfort difference when installed correctly.
What a Return Vent Does
A return vent pulls air from the room back to the HVAC system so it can be filtered, reheated, and redistributed. Without return airflow, a basement may become pressurized when the supply vent is open, and the warm air may not circulate evenly. In some cases, leaving interior doors open or using transfer grilles can help air move back toward the main return, but a finished basement often performs better with a planned return path.
Why Return Placement Matters
Return-air openings have safety rules, especially near combustion appliances such as furnaces or water heaters. Pulling return air from the wrong location can create backdrafting risks or interfere with combustion air. That is one reason a licensed HVAC contractor should evaluate the system before you add returns in a basement mechanical room.
When Adding a Basement Vent Makes Sense
Adding a heat vent to basement ductwork may be a good option when the basement is used regularly, the existing HVAC system has enough capacity, and the ductwork is accessible. It is especially practical for a basement family room, home office, hobby room, or workout space where you want steady warmth without using portable heaters all day.
It also makes sense when the basement is already insulated and relatively dry. A vent can improve comfort, but it cannot magically fix bare concrete walls, foundation cracks, or air leaks big enough to host a family of raccoons. Heating a poorly sealed basement is like pouring soup into a colander: technically active, emotionally disappointing.
When You Should Not Add a Vent Yourself
You should pause before cutting into ductwork if your furnace struggles to heat the rest of the house, some rooms already have weak airflow, or your utility bills are climbing for no obvious reason. These signs may mean the system is already underperforming. Adding another vent could make the comfort problem worse.
You should also avoid DIY duct modifications if the duct is near gas appliances, if you are unsure whether it is a supply or return duct, or if local building codes require permits. Finished basements, rental properties, and homes with complex zoning systems should also be evaluated professionally.
How to Plan a Basement Heat Vent the Smart Way
1. Start With a Comfort Check
Use a thermometer to compare basement temperature with the main floor during a heating cycle. If the basement is only a few degrees cooler, a small supply vent may help. If it is 10 to 15 degrees colder, the issue may involve insulation, air sealing, moisture, or system capacity.
2. Inspect Insulation and Air Leaks
Before adding heat, keep the heat you already have. Seal gaps around rim joists, penetrations, sill plates, windows, and exterior doors. Insulate basement walls where appropriate for your climate and moisture conditions. Air sealing is one of the least glamorous home upgrades, but it works. Nobody throws a party for caulk, yet caulk quietly pays bills like a responsible adult.
3. Identify the Correct Duct
Forced-air systems usually have supply ducts and return ducts. Supply ducts deliver warm air. Return ducts pull air back. Cutting into the wrong duct will not add heat; it will add confusion. During a heating cycle, carefully feel which ducts become warm, or have a professional confirm the layout.
4. Choose the Right Location
For basement comfort, vents are often placed to encourage air movement across the room. If the duct runs overhead, a ceiling or sidewall register may be convenient. In heating-focused spaces, lower supply locations can sometimes feel better because warm air rises, but basements often require practical compromises due to duct location and framing.
5. Think About Return Air
A basement supply vent works best when air has a path back to the HVAC system. This may be through an open stairwell, a transfer grille, undercut doors, or a dedicated return designed by a contractor. Without a return path, the room may feel stuffy or uneven.
Basic Tools and Materials Often Used
A simple exposed-duct register project may involve a register cover, starter collar or register boot, sheet-metal screws, foil HVAC tape or mastic sealant, a drill, aviation snips, a marker, gloves, and eye protection. Notice what is not on the hero list: cloth duct tape. Despite its name, standard duct tape is not the best long-term duct-sealing material. HVAC foil tape and mastic are better choices for sealing metal duct connections.
The exact materials depend on the duct shape, vent size, airflow needs, and local code. If the duct is round, rectangular, insulated, lined, or part of a high-efficiency system, the details matter. This is where a quick professional service visit can prevent a very expensive “oops.”
General Installation Concept
The basic idea is straightforward. First, turn off the HVAC system. Mark the vent opening on the duct, making sure the register will fit and will not interfere with joists, wires, plumbing, or future ceiling plans. Cut the opening carefully with snips or the proper tool. Attach the register boot or collar securely. Seal all seams and edges with approved HVAC tape or mastic. Install the register cover, then test airflow during a heating cycle.
That is the clean version. The real-life version may include awkward arm angles, metal edges that want to fight you, and the sudden discovery that your basement ceiling has more obstacles than an escape room. Work slowly, wear gloves, and do not cut near electrical wiring, gas lines, water lines, or anything you cannot identify with confidence.
How Big Should the Basement Vent Be?
Bigger is not always better. An oversized vent can dump too much air into the basement and reduce airflow upstairs. An undersized vent may barely help. HVAC professionals use load calculations and duct-design principles to estimate how much heating and cooling a space needs. The right vent size depends on room size, insulation level, duct pressure, system capacity, and how the basement will be used.
For a small open area, an adjustable register may offer enough control to fine-tune comfort. For a larger finished basement with bedrooms, bathrooms, or a home theater, you may need multiple supplies and returns, not one lonely vent trying to heat the entire underground kingdom.
Do Not Ignore Moisture and Indoor Air Quality
Basement comfort is not only about temperature. Moisture matters. A warm but damp basement is not cozy; it is a spa day for mold. Keep indoor humidity under control, fix leaks, use a dehumidifier when needed, and make sure bathroom fans or laundry appliances vent outdoors. Heating can reduce some condensation by warming surfaces, but it will not solve water intrusion.
If the basement smells musty, has visible mold, or shows signs of moisture damage, address that before adding supply air. Otherwise, you may simply circulate basement odors and pollutants through more of the home. Nobody wants “Eau de Damp Storage Box” as the family fragrance.
Will Adding a Vent Increase Energy Bills?
It can, but it depends. If the basement is insulated, air-sealed, and already part of the home’s conditioned envelope, adding a vent may improve comfort without a dramatic increase in energy use. If the basement is leaky and uninsulated, you may pay to heat concrete, cold air leaks, and possibly a few spiders living their best lives.
The most efficient approach is usually a combination: seal leaks, insulate wisely, balance airflow, and then add controlled heat. A vent should be part of a comfort strategy, not the entire strategy.
Common Mistakes to Avoid
Closing Too Many Upstairs Vents
Some homeowners try to force more heat into the basement by closing vents upstairs. This can increase static pressure and strain the HVAC system. A few small adjustments may be acceptable, but using closed registers as a homemade zoning system is not ideal.
Cutting Into a Return Duct by Accident
If you cut into a return duct expecting warm air, you will be disappointed. You may also disrupt system balance. Confirm the duct type first.
Skipping Sealant
Leaks around the new register reduce efficiency and can create annoying whistling sounds. Seal connections properly with mastic or approved HVAC tape.
Ignoring Combustion Safety
Basements often contain furnaces, boilers, or water heaters. Duct changes near combustion appliances should be handled carefully to avoid backdrafting or pressure problems.
Expecting One Vent to Fix Everything
A vent can help, but it cannot replace insulation, moisture control, proper returns, or adequate equipment capacity.
Alternatives to Adding a Basement Vent
If your HVAC system cannot support another vent, you still have options. Electric baseboard heaters can provide zone heat, though operating costs vary by region. A ductless mini-split can heat and cool a finished basement efficiently and independently from the main system. Radiant floor heating is comfortable but usually more expensive and easier to install during renovation. A properly installed wall heater may also work for certain spaces.
For occasional use, a safe, modern space heater can help, but it should never be used with extension cords, near flammable items, or while unattended. Space heaters are useful tools, not babysitters.
Best Basement Heating Strategy for Finished Spaces
If you are finishing a basement, plan heating before drywall goes up. This is the moment to think about supply runs, return air, insulation, vapor control, ceiling height, access panels, and future maintenance. Retrofitting later is possible, but it often involves more cutting, more patching, and more muttering under your breath.
A comfortable finished basement usually includes insulated walls, sealed rim joists, balanced supply and return air, moisture control, and thoughtful register placement. If the basement includes a bedroom, check egress, ventilation, smoke alarms, carbon monoxide alarms, and local code requirements.
Experience-Based Tips: What Homeowners Learn After Adding Basement Heat
One of the biggest lessons homeowners discover is that the first warm-air vent feels magical for about five minutes, and then the questions begin. Why is the TV area warm but the desk corner still cold? Why does the upstairs bedroom feel slightly weaker? Why does the new register whistle when the furnace kicks on? These are not signs of failure; they are signs that airflow is a system, not a single hole in a duct.
A practical experience is to start small and adjustable. A register with a damper lets you reduce airflow if the basement becomes too warm or if other rooms lose comfort. After installation, test the system over several days, not just one heating cycle. Outdoor temperature, door positions, thermostat settings, and furnace run time can all change how the basement feels.
Another real-world tip is to walk the space while the heat is running. Stand near the vent, then move to the farthest corner. Feel whether air is moving or simply pooling near the ceiling. In many basements, ceiling-mounted warm-air supplies need help from circulation. Leaving the stair door open, using a low-speed fan, or adding a return pathway can make the difference between “nice improvement” and “finally, I can fold laundry without wearing a parka.”
Homeowners also learn that insulation is the quiet hero. If the rim joist is leaky or the walls are bare concrete, the new vent may work hard with limited results. Sealing and insulating before or soon after adding a vent often produces a bigger comfort improvement than expected. The basement becomes less drafty, the furnace cycles more normally, and the space holds heat longer after the system shuts off.
Moisture control is another lesson that tends to arrive wearing muddy boots. A warmer basement can reveal condensation patterns, musty storage areas, or cold surfaces that need attention. A hygrometer is inexpensive and useful. If humidity stays high, a dehumidifier may be just as important as the heat vent. Warm and dry feels cozy. Warm and damp feels like a locker room with throw pillows.
Finally, many homeowners are glad they asked an HVAC technician during regular service. A pro can check whether the blower, ducts, filter, and returns can handle the change. In some cases, the recommendation may be as simple as adding a small register and sealing nearby duct leaks. In other cases, the better answer may be a ductless mini-split or a more complete basement HVAC plan. Either way, the goal is comfort without sacrificing the rest of the house.
Conclusion
Adding heat to your basement with a vent can be a smart, budget-friendly comfort upgrade when the conditions are right. If you have exposed supply ductwork, a reasonably efficient HVAC system, and a basement that is dry and insulated, a properly installed vent may turn the downstairs from “storage cave” into usable living space.
The key is not to treat ductwork like a random metal treasure chest. Plan the vent location, confirm supply and return airflow, seal every connection, respect combustion safety, and consider a professional evaluation before cutting. A warm basement is wonderful. A stressed HVAC system is not.
Note: This article is for general educational purposes. Always follow local building codes and consult a licensed HVAC professional before modifying ductwork, return air, combustion-appliance areas, or finished-basement systems.