A compact kitchen has one major advantage that enormous showroom kitchens occasionally forget: everything is already close enough to reach. The challenge is making sure “close enough” does not become “why is the colander trapped behind the air fryer again?” A successful compact kitchen remodel is less about gaining square footage and more about making every existing inch earn its keep.
Professional kitchen-planning guidance consistently emphasizes efficient appliance placement, adequate clearances, accessible storage, lighting, and layouts that fit the homeowner’s actual habits. Meanwhile, designers working with small kitchens repeatedly turn to ceiling-height cabinets, pullouts, vertical storage, built-in appliances, and carefully sized work surfaces to increase capacity without making the room feel overloaded.
Whether you are remodeling a narrow galley kitchen, a tiny apartment kitchen, or an older home’s undersized cooking space, the goal is the same: improve storage, prep space, circulation, and visual openness without cramming the room with more stuff than it can comfortably handle.
Start With How You Actually Use the Kitchen
Before choosing cabinet colors or falling emotionally in love with a marble slab, study your routine.
Where do you make coffee? Where do groceries land when you walk through the door? Which appliance gets used every morning? Does one person usually cook, or are two people constantly negotiating ownership of the cutting board?
Good compact kitchen design begins with lifestyle. NKBA design education places significant emphasis on proper equipment placement and accounting carefully for available space, while experienced designers similarly recommend planning around the homeowner rather than forcing a trendy layout into an unsuitable room.
Divide the kitchen mentally into activity zones:
- Food storage: refrigerator, pantry goods, snacks.
- Preparation: knives, mixing bowls, cutting boards and usable countertop.
- Cooking: range, cookware, oils and frequently used utensils.
- Cleanup: sink, dishwasher, trash and recycling.
- Serving: plates, cups, flatware and serving pieces.
Frequently used items should live near the activity where they are needed. Pots stored three steps from the range beat pots stored in an impressive cabinet on the opposite side of the room every time.
Choose the Right Layout Before Adding More Cabinets
Galley Kitchens Can Be Surprisingly Efficient
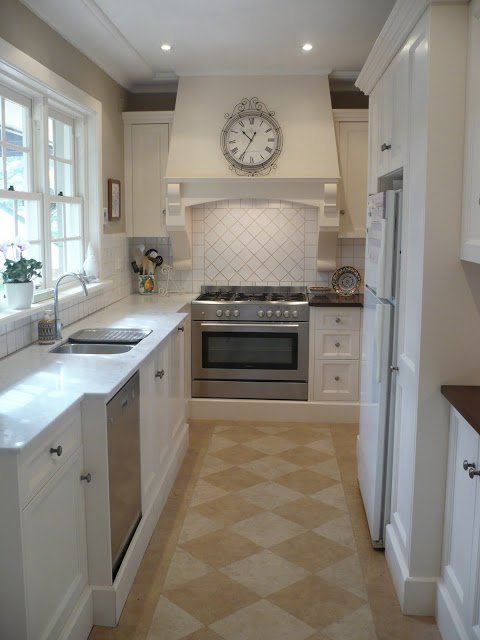
A galley layout gets unfairly blamed for being small. In reality, two opposing runs of cabinets can create excellent cooking efficiency because storage, appliances, and countertops remain close together.
The danger is narrowing the walkway with oversized appliances or unnecessarily deep cabinetry. In a compact galley remodel, a clean visual line and carefully positioned refrigerator and appliance doors matter enormously.
Design guidance also warns against forcing features such as oversized islands into kitchens where they interfere with circulation. A fashionable island that makes you turn sideways every time the dishwasher opens is not an island. It is an expensive obstacle course.
Consider an L-Shaped Kitchen
An L-shaped kitchen can make a compact room feel more open because it concentrates work areas along two adjoining walls. The remaining floor space can potentially accommodate a small dining table, movable cart, or simply something surprisingly luxurious: empty space.
Single-Wall Kitchens Need Vertical Thinking
In a one-wall kitchen, horizontal space disappears quickly. Take advantage of height instead. Cabinets that reach toward the ceiling, stacked storage, rails, narrow shelves, and integrated appliances can dramatically improve capacity while keeping the footprint unchanged.
Architectural Digest, HGTV, Houzz, and other design sources repeatedly feature ceiling-height cabinetry and vertical organization as effective ways to increase storage in small kitchens.
Take Cabinets All the Way Up
That awkward gap between upper cabinets and the ceiling is often too high for daily use yet somehow perfect for collecting dust, decorative baskets nobody opens, and one mysterious serving platter from 2009.
When remodeling, consider extending cabinetry to the ceiling.
Store everyday dishes on reachable shelves while reserving the highest cabinets for holiday dishes, oversized serving pieces, baking equipment, and appliances used only occasionally. Floor-to-ceiling cabinetry also creates a more continuous visual line that can make the room feel taller.
Small-kitchen examples from HGTV and Architectural Digest show how tall cabinetry can combine increased storage with a streamlined appearance.
Make Base Cabinets Work Harder
Deep lower cabinets sound wonderful until you kneel on the floor looking for a saucepan that has apparently joined a witness-protection program.
Whenever possible, use deep drawers and pullout systems instead.
Useful Lower-Cabinet Features Include:
- Full-extension pot-and-pan drawers
- Vertical dividers for baking sheets and cutting boards
- Pullout trash and recycling bins
- Sliding pantry shelves
- Corner cabinet pullouts
- Drawer-in-drawer organizers
- Toe-kick drawers
Pullouts make the entire depth of a cabinet accessible instead of turning the back 12 inches into archaeological territory. Hidden toe-kick storage can even use the shallow area beneath standard base cabinets for flat items such as trays or linens.
Find Storage in Narrow Gaps
One of the smartest compact kitchen remodeling tricks is turning supposedly useless gaps into specialized storage.
A narrow opening between a refrigerator and cabinet might accommodate a vertical pullout pantry. Slim cabinets can organize spices, bottles, trays, cleaning supplies, or canned foods without requiring the width of a traditional pantry cabinet.
Designers increasingly use these narrow pullout systems because even relatively small leftover spaces can become practical storage.
Also inspect the ends of cabinet runs, refrigerator surrounds, corners, window walls, the space above appliances, and the backs of doors. Tiny kitchens reward suspicious people who walk around asking, “Could I put a shelf there?”
Use Walls Instead of Countertops
Countertop space is among the most valuable assets in a compact kitchen. Protect it accordingly.
Knives do not necessarily need a countertop block. Utensils do not necessarily need a giant crock. Paper towels do not necessarily need their own little penthouse beside the sink.
Consider:
- Magnetic knife strips
- Wall-mounted utensil rails
- Pegboards
- Floating shelves
- Under-shelf hooks for mugs
- Wall-mounted paper towel holders
- Hanging baskets
- Small racks for frequently used cookware
Houzz, Martha Stewart, HGTV, and Apartment Therapy all highlight vertical storage as a practical strategy when cabinet and countertop space are limited.
Be Selective With Open Shelving
Open shelves can visually lighten a compact kitchen because they lack the bulk of enclosed upper cabinets. They can also become a museum exhibit titled Thirty-Seven Mugs and a Random Bag of Crackers.
Use open shelving selectively.
It works especially well for attractive everyday dishes, glasses, frequently used bowls, and a few decorative pieces. Items used daily are also less likely to sit around gathering dust.
If you need maximum concealed storage, however, full cabinetry may be more practical. The best solution often combines closed cabinets with a limited amount of open shelving rather than treating either approach as an absolute rule.
Right-Size the Appliances
Buying appliances for a compact kitchen requires resisting the assumption that bigger automatically means better.
Do you need a refrigerator designed to feed a football team? Do you regularly use five burners simultaneously? Would a slightly narrower dishwasher work for your household?
Compact appliances can free substantial cabinet and counter space without necessarily compromising daily function. Houzz has long highlighted smaller ranges, refrigerators, and single-bowl sinks as useful small-kitchen solutions, while NKBA resources emphasize choosing appliances according to the constraints and lifestyle requirements of the space.
Consider a Single-Bowl Sink
A large double-bowl sink can consume valuable counter width. A well-sized single-bowl sink often handles everyday washing while preserving additional prep surface.
An undermount model can make cleanup easier because crumbs can be wiped directly from the counter into the sink while keeping the countertop visually continuous.
Hide Small Appliances When Possible
Even a beautifully remodeled compact kitchen can suddenly feel smaller when the counter is occupied by a toaster, mixer, blender, coffee grinder, pressure cooker, air fryer, bread machine, and something purchased during a brief homemade-waffle phase.
Choose which appliances deserve permanent counter space based on frequency of use.
Appliance garages, pullout shelves, pantry stations, and nearby cabinets can hide less frequently used equipment. Current kitchen-design coverage increasingly favors concealed storage and visually uncluttered work surfaces.
Think Carefully Before Adding an Island
An island can provide storage, countertop space, seating, and a social center. It can also devour the last useful piece of floor space.
Measure circulation carefully before committing.
If a permanent island is too large, alternatives include:
- A narrow movable island
- A rolling prep cart
- A slim peninsula
- A wall-mounted drop-leaf counter
- A console-height breakfast bar
Design sources consistently stress proportion when adding islands to compact kitchens. Small or movable islands can provide genuine function, but forcing a large fixed island into an inadequate footprint can hurt workflow instead of helping it.
Borrow Space From the Next Room
Not everything related to cooking needs to live inside the kitchen itself.
If you have a nearby dining room, hallway, entry, or living area, consider relocating occasional-use items there. A hutch can hold serving dishes and glassware. A shallow cabinet can store pantry overflow. An adjacent closet might become food storage.
Martha Stewart’s small-kitchen guidance, for example, recommends reconsidering nearby spaces when the kitchen cannot comfortably contain everything.
This strategy can be dramatically cheaper than moving structural walls merely to gain storage for items you use six times a year.
Use Light to Make the Space Feel Larger
Storage improves physical capacity. Lighting improves psychological capacity.
A kitchen with dark corners feels more confined than an equally sized room with balanced illumination. Include multiple layers where possible:
- Ceiling or recessed ambient lighting
- Under-cabinet task lighting
- Pendants where ceiling height permits
- Natural daylight
- Accent lighting inside glass cabinets or shelves
Both Lowe’s and Architectural Digest emphasize the value of good lighting in compact spaces, while recent design guidance recommends layered lighting rather than relying on a single central fixture.
Create Visual Continuity
Small kitchens often benefit from fewer visual interruptions.
Continuous backsplash materials, coordinated cabinetry, integrated appliances, simple hardware, and restrained color palettes can make the room feel calmer and more spacious.
This does not mean everything must be white. Dark green, navy, wood, charcoal, and saturated colors can work beautifully in small kitchens. The larger principle is cohesion. Too many competing finishes divide an already compact room into even smaller visual pieces.
Recent design coverage has emphasized continuous surfaces, concealed appliances, and visually simplified cabinetry as ways to reduce clutter and help smaller kitchens feel more composed.
Declutter Before You Pay for More Storage
Here is the least glamorous remodeling strategy and potentially the cheapest: own less kitchen stuff.
Before designing cabinets, empty them.
Remove duplicate tools, damaged cookware, expired food, unused gadgets, promotional water bottles, and the twelve reusable shopping bags currently reproducing underneath your sink.
Organization experts repeatedly recommend inventorying belongings before buying storage products because better organization cannot fully compensate for keeping too many unnecessary items.
The remodel can then be designed around what you actually use instead of building expensive cabinetry to house clutter.
Spend Money Where It Improves Daily Function
A compact kitchen does not automatically require custom everything.
Spend strategically on improvements that significantly affect function, such as quality drawer hardware, good lighting, durable work surfaces, convenient storage inserts, and cabinetry configured for the room.
You can save elsewhere with standard cabinet boxes, straightforward tile, selective open shelving, existing appliance locations, or refinished components when they remain structurally sound.
Moving plumbing, gas lines, windows, and walls can quickly increase remodeling complexity. If the existing footprint basically works, improving storage and workflow within it may produce a better return on the available budget.
Experience-Based Lessons From Compact Kitchen Remodels
One of the recurring lessons found in successful small-kitchen projects is that homeowners often begin by believing they need a larger room. During planning, however, the real problem frequently turns out to be poor use of the room they already have.
Imagine a typical 100-square-foot kitchen in an older home. The refrigerator is oversized and sticks several inches beyond the cabinets. Upper cabinets stop well below the ceiling. A narrow gap beside the refrigerator does nothing. Pots occupy one deep cabinet, meaning half the cookware must be removed whenever someone wants the pan at the back. Three appliances live permanently on the counter. There is technically plenty of storage volume, yet almost none of it is convenient.
A thoughtful remodel might keep the walls exactly where they are.
First, ceiling-height cabinetry replaces the short uppers, creating a new zone for occasional-use dishes. The refrigerator becomes a properly sized model that aligns more closely with surrounding cabinetry. The useless narrow gap becomes a pullout pantry.
Next, deep base cabinets become wide drawers. Suddenly every pot is visible from above instead of stacked inside a dark cave. Baking sheets move into a vertical divider beside the range. Trash and recycling disappear into a pullout cabinet near the sink.
The microwave moves off the countertop. A magnetic knife strip frees another section of prep space. Under-cabinet lighting eliminates shadows. A huge decorative pendant is replaced with fixtures proportioned to the room.
No wall moved. Yet the kitchen can feel completely different because usable space increased.
Another lesson is that homeowners sometimes prioritize storage quantity over storage accessibility. A cabinet that technically holds 40 items but requires removing 15 to reach the one you need is not particularly efficient storage. Pullouts, drawers, dividers, and organizers cost more than empty cabinet boxes, but they can dramatically improve daily use.
People also tend to underestimate the importance of counter space. Adding another tall pantry cabinet may sound fantastic until it eliminates the only comfortable location for food preparation. Storage and work surface need to remain balanced.
Then there is the island problem. Many homeowners see beautiful island kitchens online and assume their remodel needs one too. In some compact rooms, a narrow island genuinely improves storage and prep space. In others, eliminating the islandor choosing a movable cartmakes the kitchen dramatically easier to navigate.
The most successful experience usually comes from asking one question repeatedly during planning: What problem does this feature solve?
If a cabinet solves a storage problem, great. If a peninsula creates useful workspace and seating, excellent. If open shelving makes frequently used dishes easier to reach, use it. But if a feature exists primarily because every inspiration photo seems to have one, reconsider it.
Compact kitchen remodeling rewards discipline. Every inch matters, but that does not mean every inch must contain something. Some of the most valuable space in a small kitchen is the empty space that allows a drawer to open, two people to pass comfortably, daylight to travel through the room, and dinner to reach the table without anyone hip-checking the dishwasher.
Conclusion
A successful compact kitchen remodel is not a competition to install the greatest possible number of cabinets. It is an exercise in making storage accessible, preserving practical work surfaces, improving circulation, and reducing visual clutter.
Start with your routines. Choose a layout that supports them. Use vertical space aggressively but thoughtfully. Add pullouts and drawers where they improve access. Right-size appliances, protect countertop space, illuminate work areas, and resist features that look impressive but make movement more difficult.
Most importantly, remember that a small kitchen does not need to imitate a large kitchen. It needs to become a smarter version of itself. When every cabinet, drawer, shelf, appliance, and countertop has a clear reason for being there, limited square footage stops feeling like a limitationand starts feeling remarkably efficient.
Research note: This article synthesizes space-planning, storage, remodeling, and organization guidance from established U.S. home and design resources including NKBA, Architectural Digest, HGTV, This Old House, Lowe’s, Houzz, Better Homes & Gardens, Martha Stewart, Real Simple, The Spruce, Apartment Therapy, and House Beautiful.